Coastal Neighborhood Homes

27 plans in this category

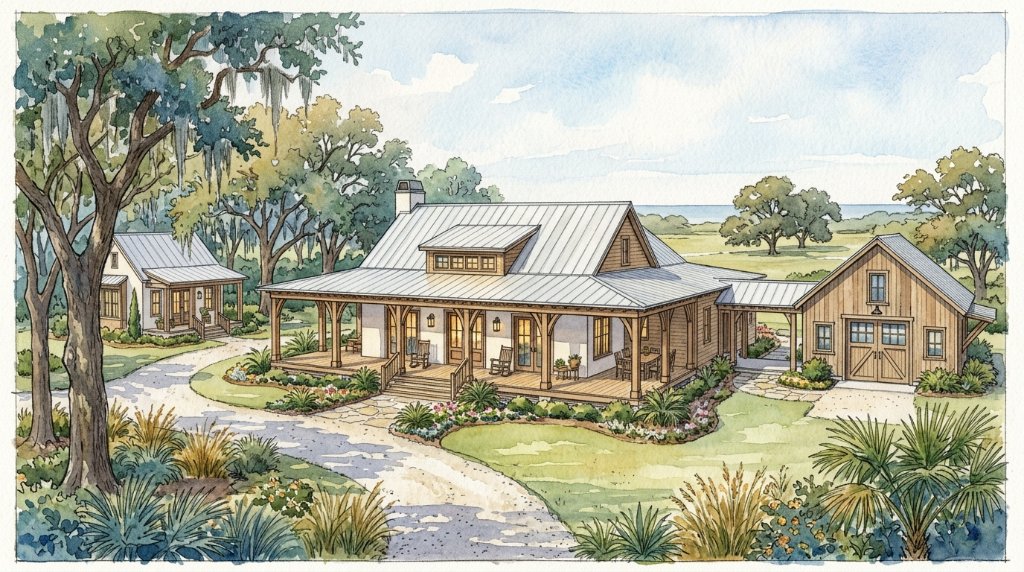
The Lowcountry Farmstead
FEATURED
elevated

The Lowcountry Farmstead

3,200 SF · 4 bed · 3.5 bath

Coastal farmhouse with wraparound porch, standing seam metal roof, and detached garage suite. Designed for Gulf Coast and Coastal SE lots.

Wraparound porchMetal roofDetached suiteCoastal farmhouse
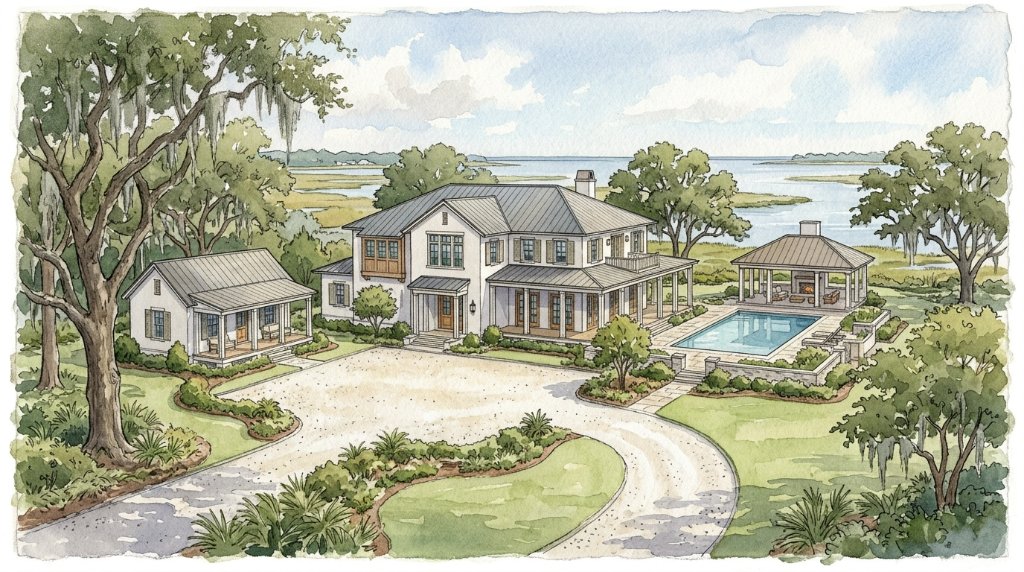
The Salt Marsh Compound
elevated

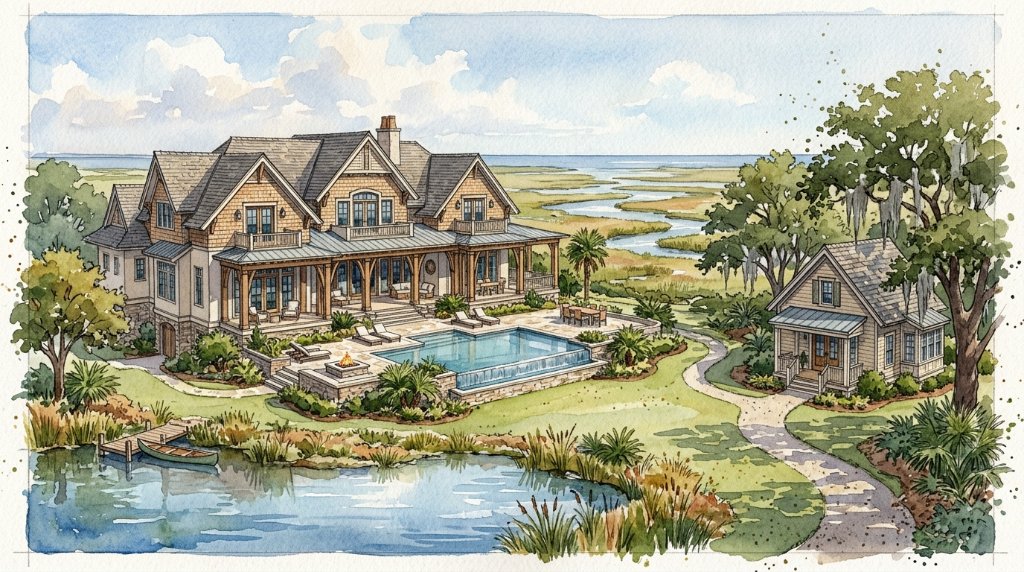
The Salt Marsh Compound

3,800 SF · 5 bed · 4 bath

Sprawling low-country estate with marshfront views, pool, and detached guest structure. Built for legacy coastal families.

MarshfrontPoolGuest houseLegacy estate
The Bayou Retreat
elevated

The Bayou Retreat

2,800 SF · 4 bed · 3 bath

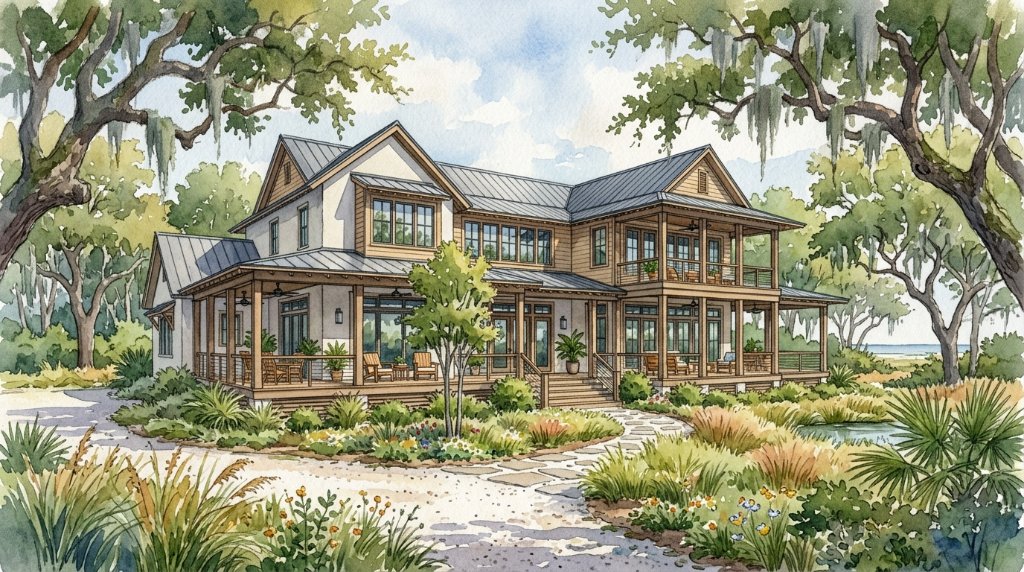
Elevated farmhouse-style coastal home set among live oaks with generous covered porches and detached workshop.

Live oak settingDetached workshopCovered porchesElevated
The Magnolia
slab

The Magnolia

3,600 SF · 5 bed · 4 bath

Southern coastal estate with pool house and expansive outdoor living overlooking tidal water.

Pool HouseOutdoor LivingSouthern EstateTidal View
The Intracoastal Retreat
elevated

The Intracoastal Retreat

2,600 SF · 3 bed · 3 bath

Intimate waterfront home with dock and private waterway access. Designed for narrow coastal lots with boat-friendly site plans.

Waterway accessDockNarrow lotBoater design
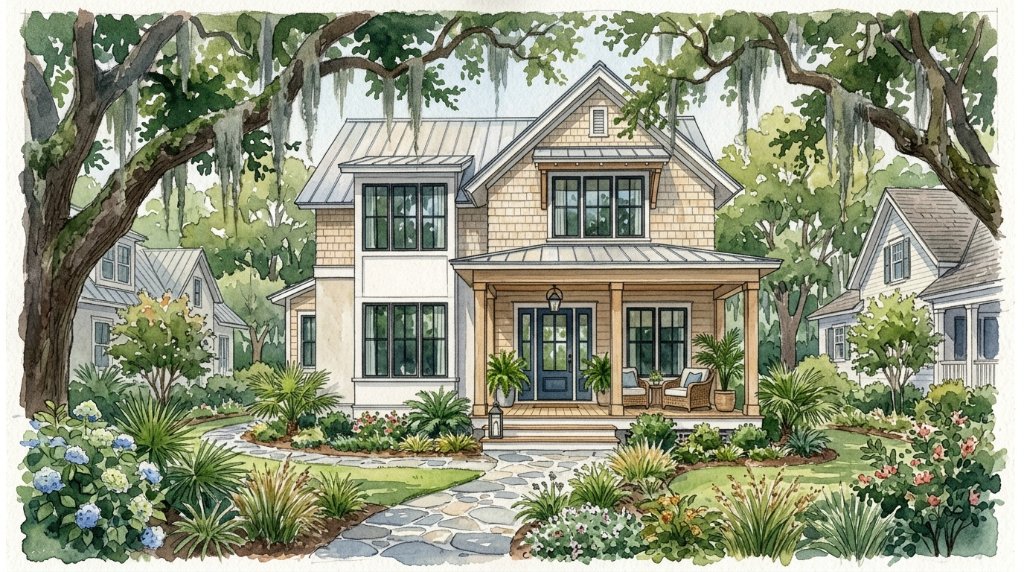
The Coastal Farmhouse
elevated

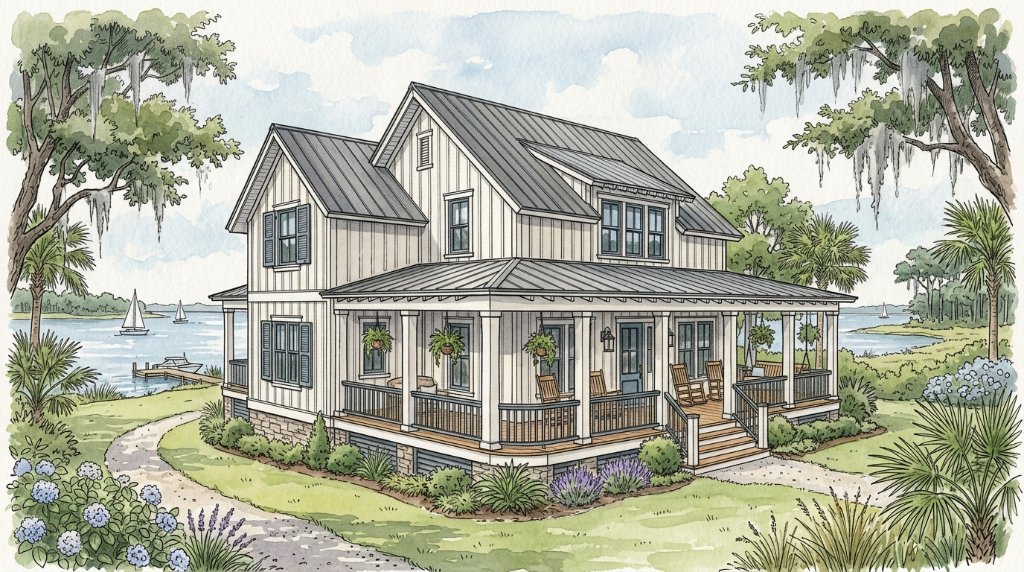
The Coastal Farmhouse

2,900 SF · 4 bed · 3 bath

Classic white coastal farmhouse with covered front porch and mature tree setting. Clean lines and timeless curb appeal.
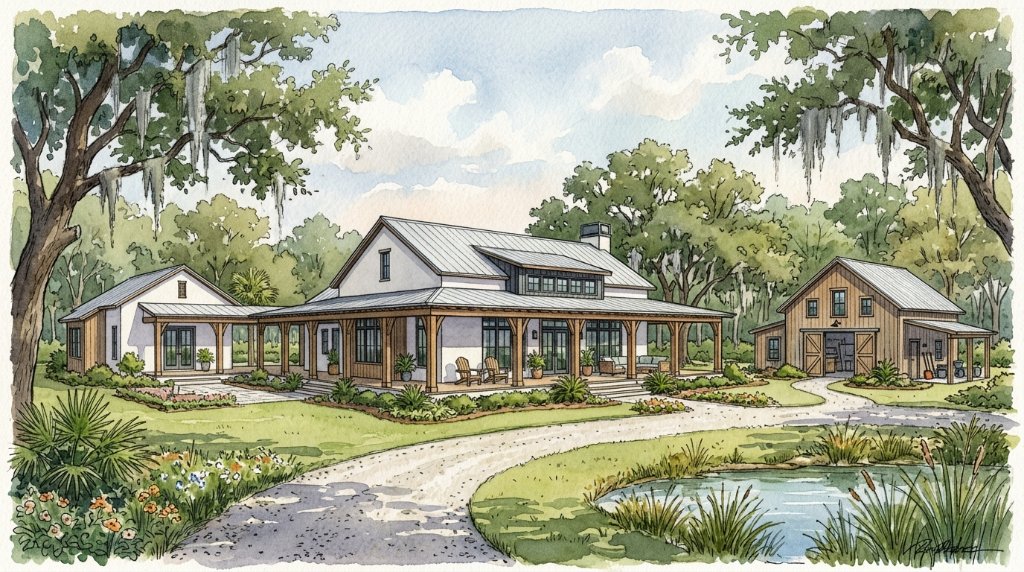
Front porchWhite exteriorMature treesTimeless coastal
The Marsh View Cottage
elevated

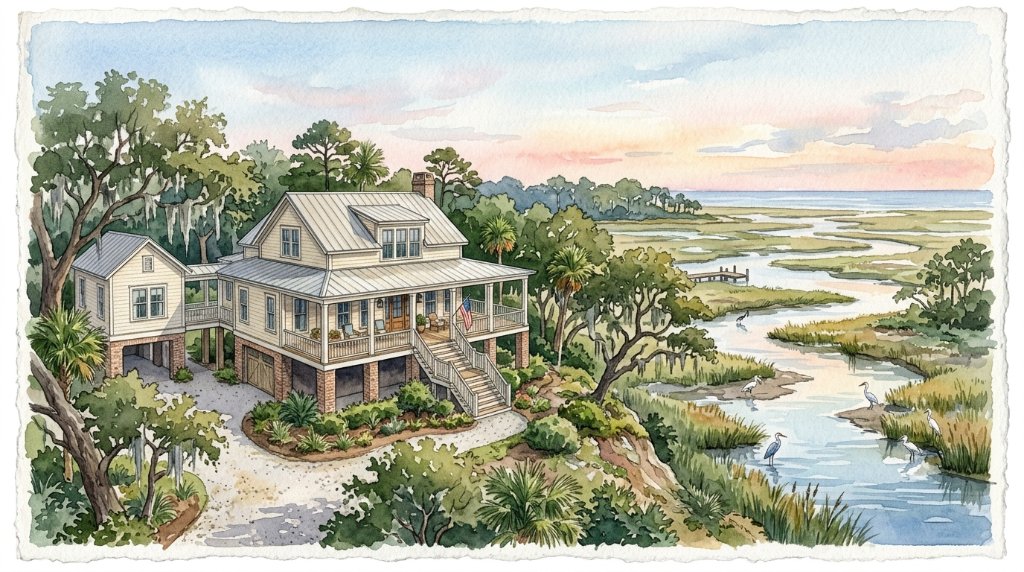
The Marsh View Cottage

1,800 SF · 3 bed · 2 bath

Elevated coastal cottage with wraparound porch and sweeping marsh views. Designed for AE or VE flood zone lots.

Marsh viewsWraparound porchFlood-zone readyCottage scale
The Sunset Porch
elevated

The Sunset Porch

2,400 SF · 3 bed · 2.5 bath

Elevated cottage with two-story wrap porch and marsh sunset orientation. Great for retirement or weekend home sites.

Two-story porchSunset orientationMarsh settingRetirement friendly
The Live Oak Estate
elevated

The Live Oak Estate

3,600 SF · 5 bed · 4 bath

Generous two-story coastal home with wraparound porches and double garage. Set under live oaks with Gulf views in the background.

Live oak lotDouble garageGulf in distanceTwo-story
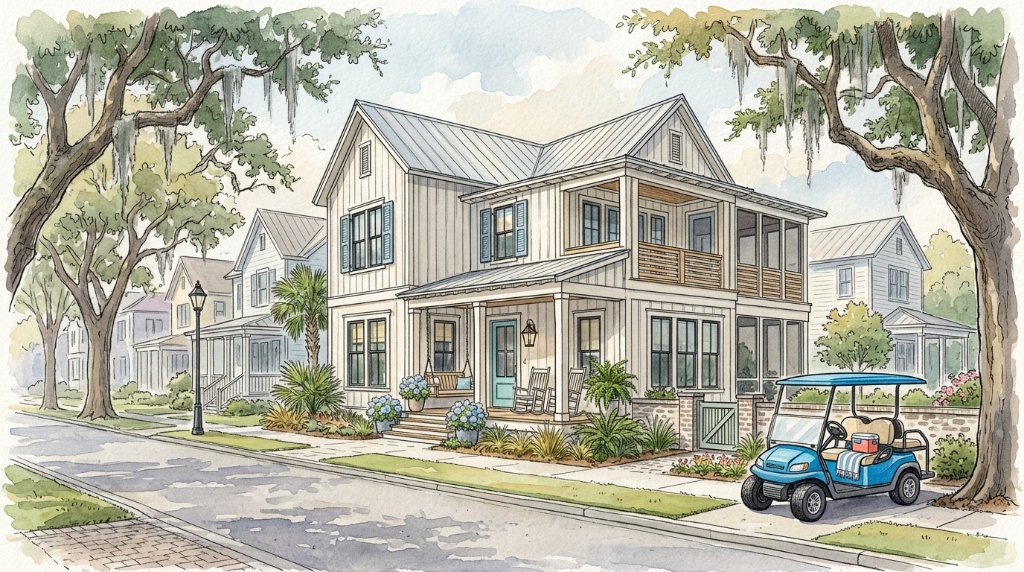
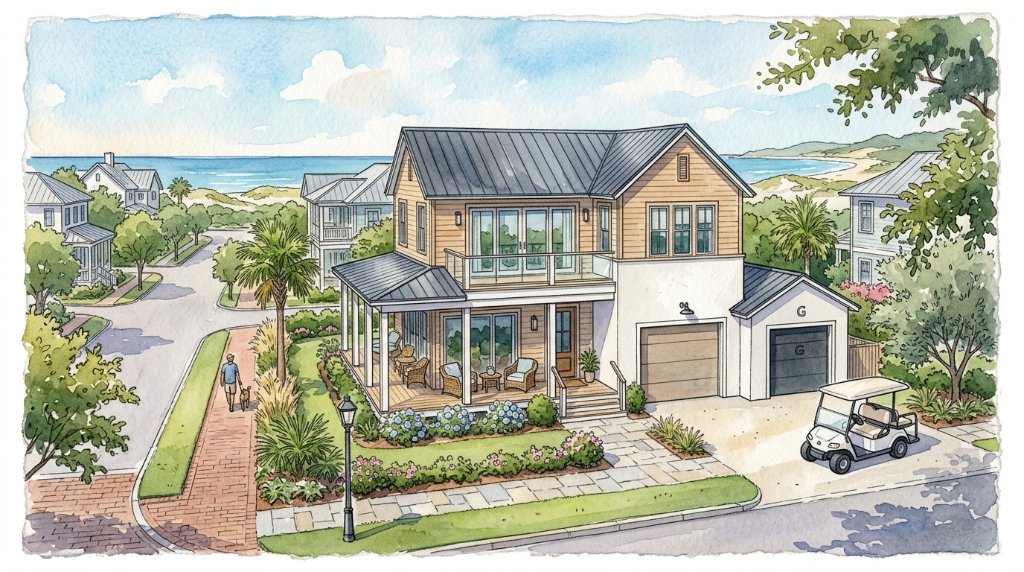
The Golf Course Cottage
slab

The Golf Course Cottage

2,000 SF · 3 bed · 2.5 bath

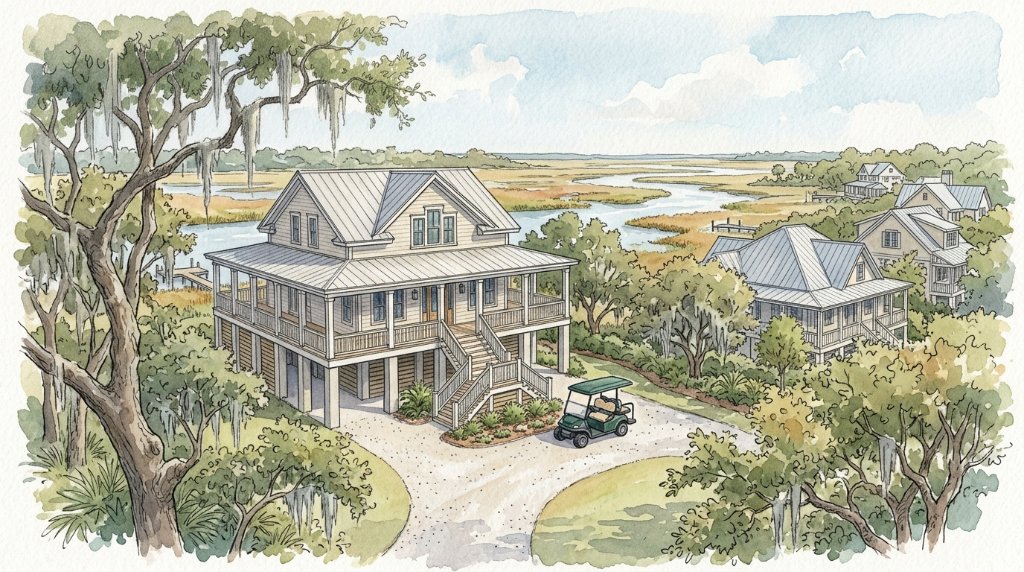
Two-story coastal cottage with covered porch and golf cart garage. Designed for community-style lots near golf courses or beach access roads.

Golf cart garageCommunity lotCovered porchRetirement friendly
The Village Walk
slab

The Village Walk

2,100 SF · 3 bed · 2.5 bath

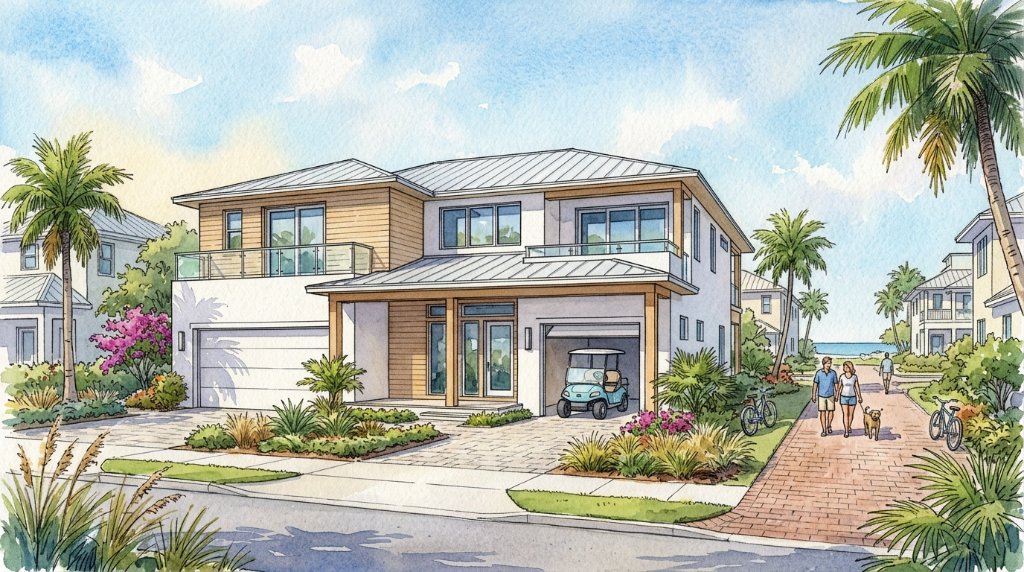
Modern coastal village home with upper balcony, golf cart bay, and pedestrian-friendly streetscape design.

Village lotUpper balconyGolf cart bayWalkable community
The Seagrass
BEACH FRONT
elevated

The Seagrass

2,300 SF · 3 bed · 3 bath

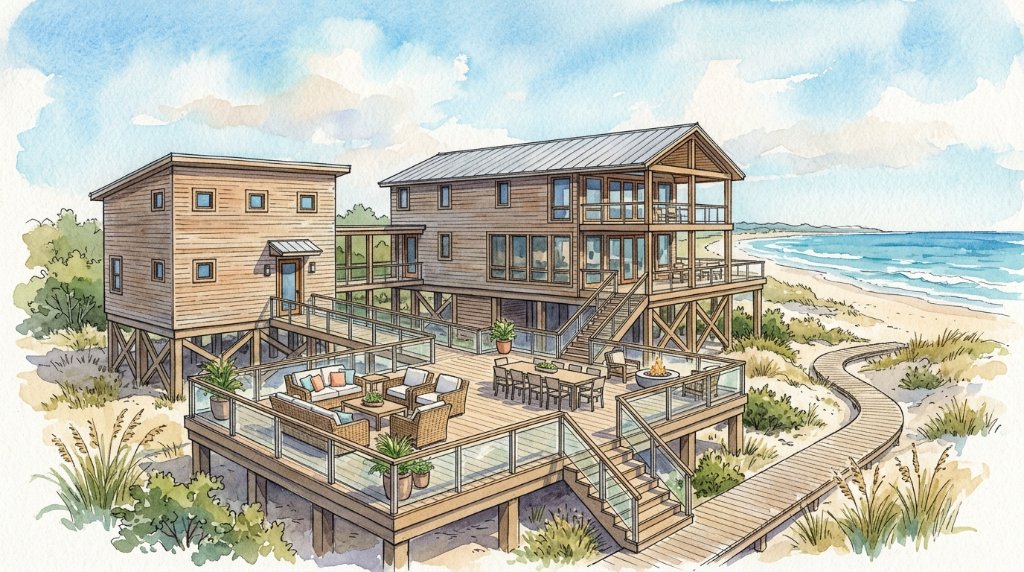
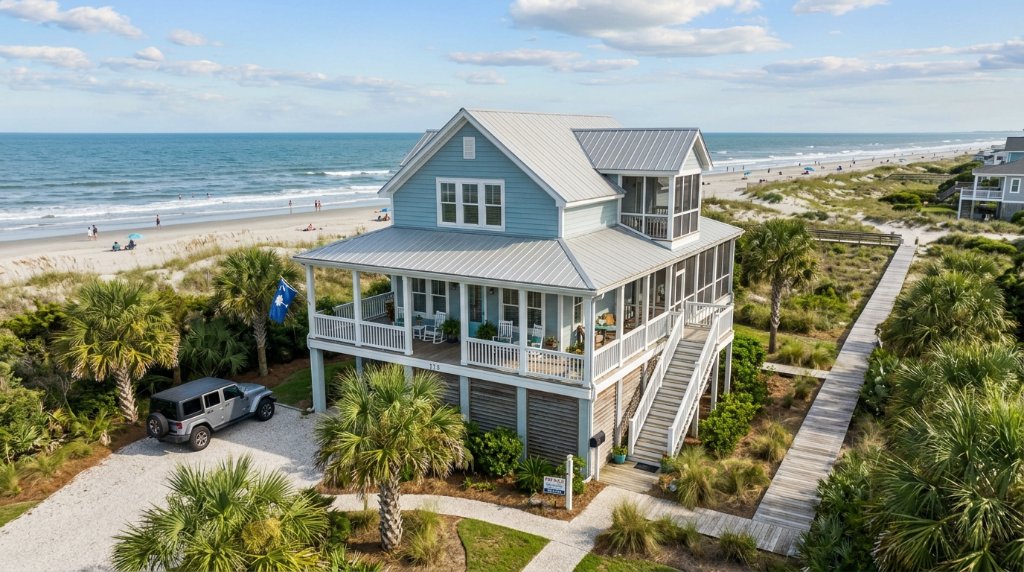
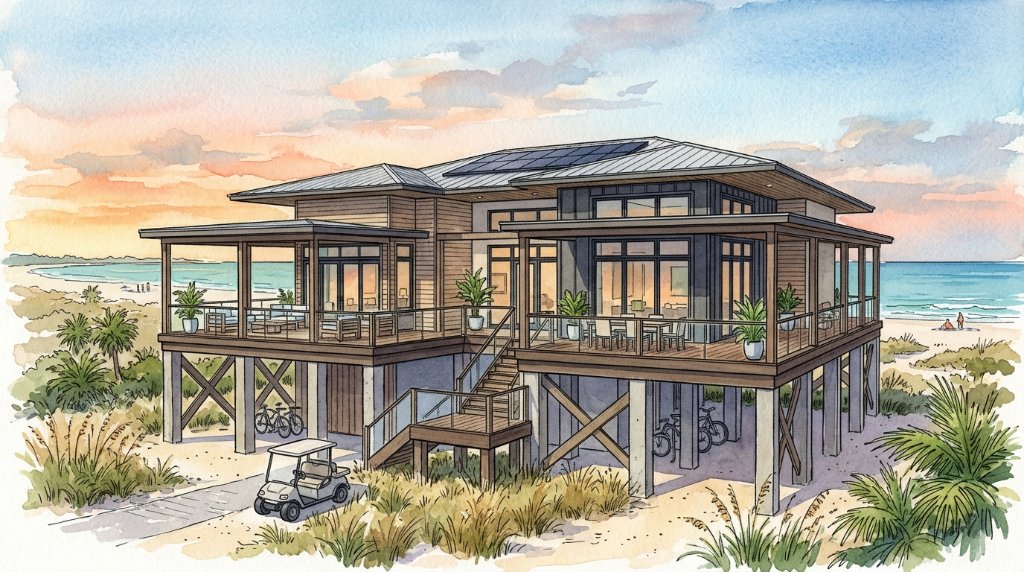
Modern coastal home on piling foundation with stacked deck living and dune-front site orientation. High-wind-path design.

Dune frontStacked decksHigh-wind pathBeach access
The Port Aransas
elevated

The Port Aransas

1,600 SF · 2 bed · 2 bath

Bright elevated coastal cottage with full-width porch and direct beach access stairs. Compact footprint for narrow Gulf lots.

Narrow lotCompact footprintBeach accessBright coastal palette
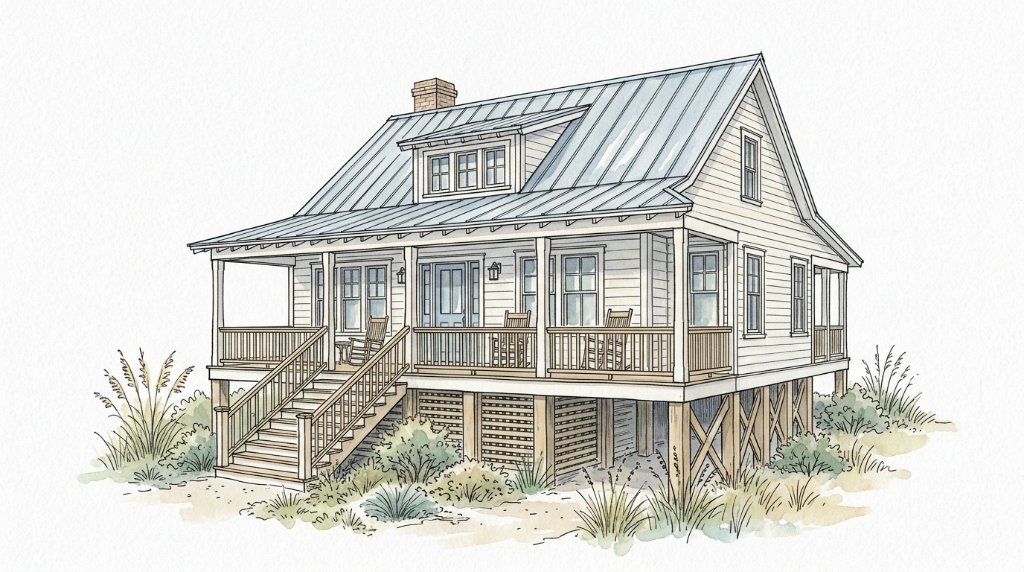
The Gulf Dunes
elevated

The Gulf Dunes

1,700 SF · 3 bed · 2 bath

Simple elevated beach cottage on X-brace pilings with wide covered porch. Minimal footprint, maximum coastal character.

X-brace pilingsWide porchSimple planDune setting
The Boardwalk
elevated

The Boardwalk

1,500 SF · 2 bed · 2 bath

Small elevated beach bungalow with wrap porch and X-brace piling foundation.

Wrap porchBoardwalk accessCompact bungalowClassic elevated
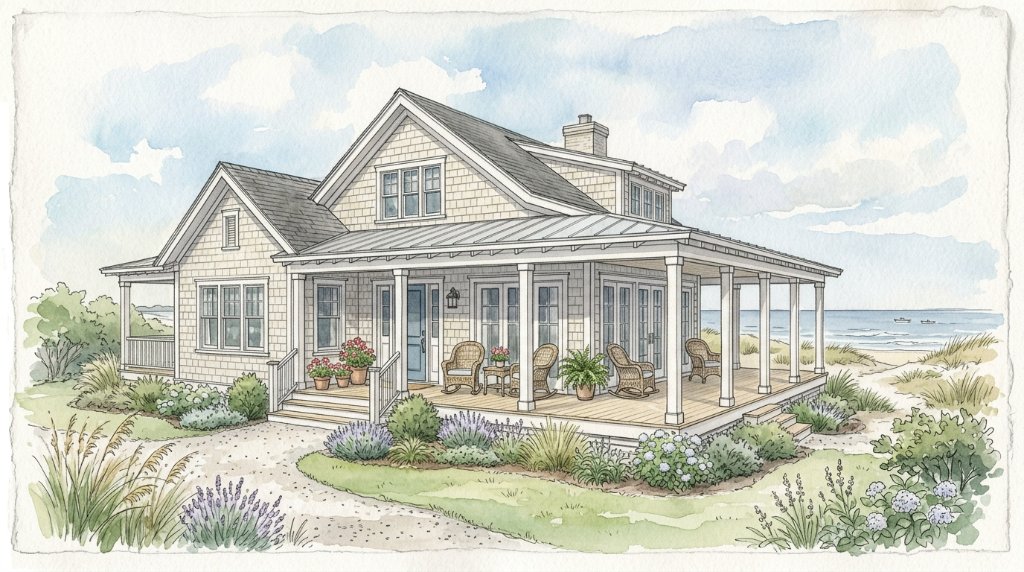
The Sandy Toes Cottage
elevated

The Sandy Toes Cottage

1,200 SF · 2 bed · 1.5 bath

Classic beachside cottage with warm coastal palette, porch swing, and direct beach access.

Porch swingColorful coastalBeach accessSmall footprint
The Courtyard Coastal
slab

The Courtyard Coastal

3,000 SF · 4 bed · 3.5 bath

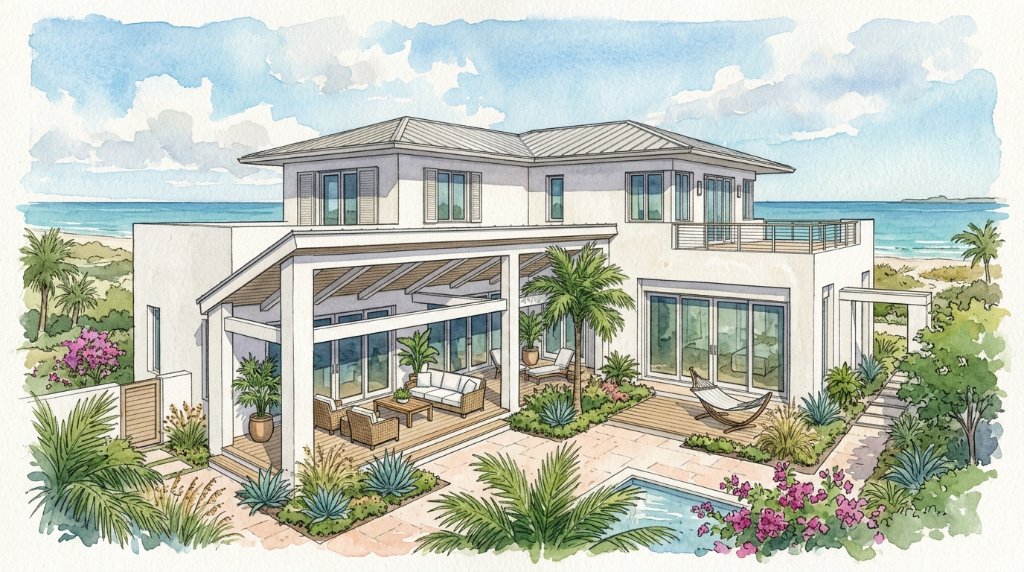
Modern coastal courtyard home with private pool, interior garden, and covered outdoor living.

Courtyard poolInterior gardenWide lotModern coastal
The Watercolor Retreat
elevated

The Watercolor Retreat

2,800 SF · 4 bed · 3 bath

Elevated sunset-lit coastal home with boat dock and lakefront setting. Warm tones and double-height windows.

LakefrontBoat dockSunset orientationDouble-height windows
The Retirement Cottage
slab

The Retirement Cottage

1,900 SF · 2 bed · 2 bath

Single-story coastal cottage designed for walkable communities and low-maintenance coastal living.

Single-storyWalkable lotLow maintenanceCovered entry
The Dream Chaser
slab

The Dream Chaser

2,200 SF · 3 bed · 2.5 bath

Colorful Florida-style canal home with private dock and patio. Warm watercolor setting.

Canal dockFlorida styleBoater focusedPrivate patio
The Coastal Neighborhood
slab

The Coastal Neighborhood

2,000 SF · 3 bed · 2.5 bath

Coastal neighborhood home with front porch and two-car garage. Designed for community-style planned developments near water.

Community lotTwo-car garageFront porchWalkable
The Coastal Modern
slab

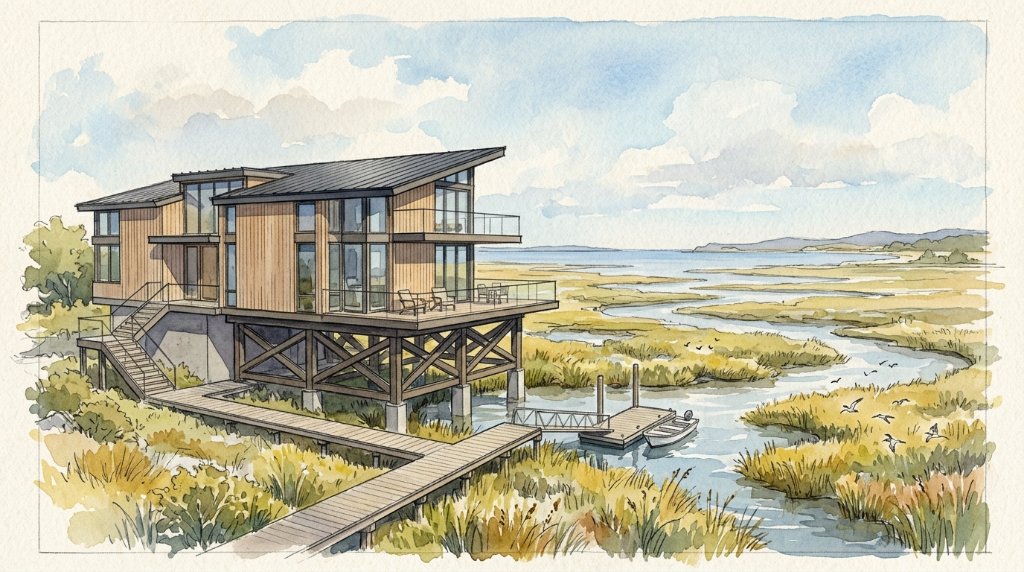
The Coastal Modern

2,700 SF · 3 bed · 3 bath

Contemporary elevated home with open glass facade and outdoor pool. Designed for Florida and coastal SE lots.

Glass facadePoolContemporaryFlorida coastal
The Gulf Coast Farmhouse
elevated

The Gulf Coast Farmhouse

3,000 SF · 4 bed · 3.5 bath

Elevated Gulf Coast farmhouse with wide two-story porch, metal roof, and detached carriage house.

Two-story porchCarriage houseMetal roofGulf Coast
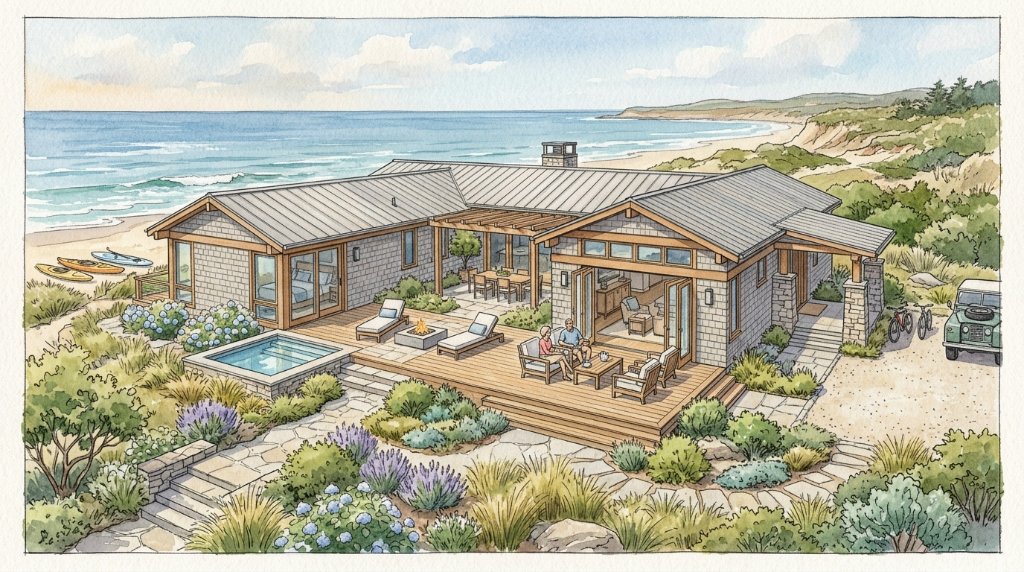
The Family Compound
FAMILY COMPOUND
elevated

The Family Compound

4,000 SF · 6 bed · 5 bath

Shingle-style coastal family compound with detached guest suite, pool, and outdoor entertaining. Designed for multigenerational beach living.

Guest suitePool6 bedroomsMulti-gen living
The Coastal Farmstead II
elevated

The Coastal Farmstead II

3,500 SF · 4 bed · 3.5 bath

Expanded coastal farmhouse with pond, barn workshop, and wrap porch. Ideal for acreage lots near coastal SE waterways.
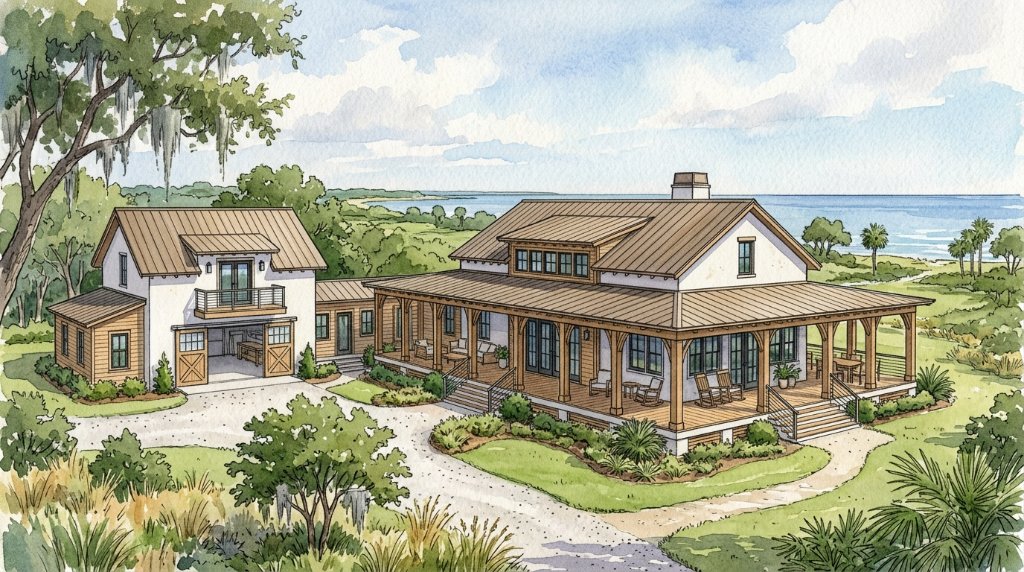
Pond siteBarn workshopWrap porchAcreage lot
The Lowcountry Modern
elevated

The Lowcountry Modern

3,200 SF · 4 bed · 4 bath

Contemporary lowcountry farmhouse with metal roof, wrap porch, and barn-style detached structure on a tidal lot.

Metal roofTidal lotBarn detachedModern farmhouse
The Marsh Overlook
elevated

The Marsh Overlook

3,100 SF · 4 bed · 3.5 bath

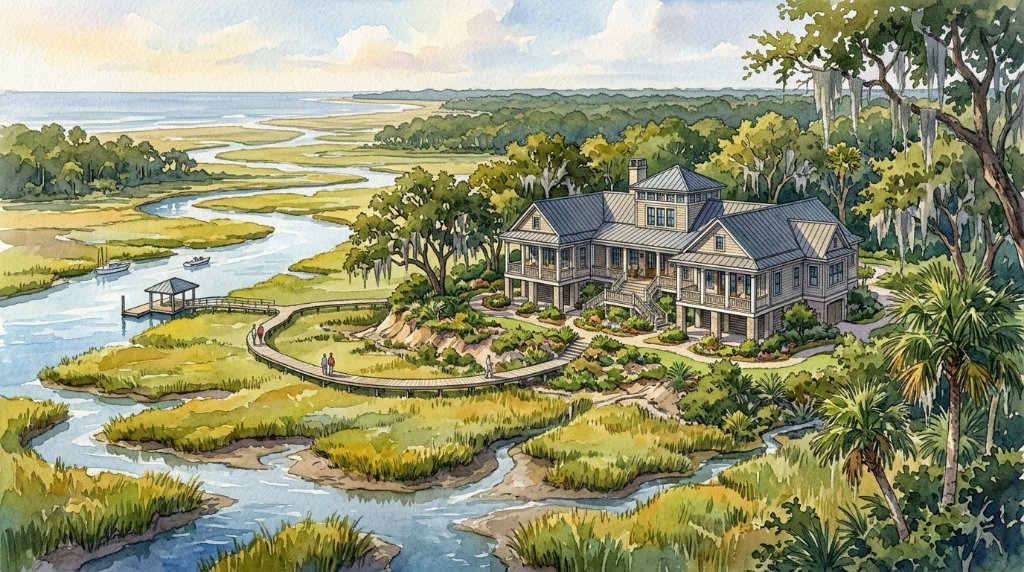
Elevated coastal home overlooking a broad saltmarsh with wide covered porches on both levels. Classic lowcountry character.

Saltmarsh viewsDouble porchLowcountry styleElevated living
Custom Design
Don't see what you need?

Custom Plan Request

Tell us your lot, size, style, and goals. We'll help you find the right starting point or scope a custom drawing package through Mythic Engineering.

Any sizeAny styleAny site

Plans are starting drawings and may require site-specific engineering, local code review, MEP, energy, civil/site, stormwater/grading design, product approvals, survey information, and permit documentation before construction. Requirements vary by jurisdiction.

Not sure which plan fits your site?

Tell us your location, lot, and what you're trying to build. We'll help you find the right starting point.