Elevated & Stilt Homes

25 plans in this category

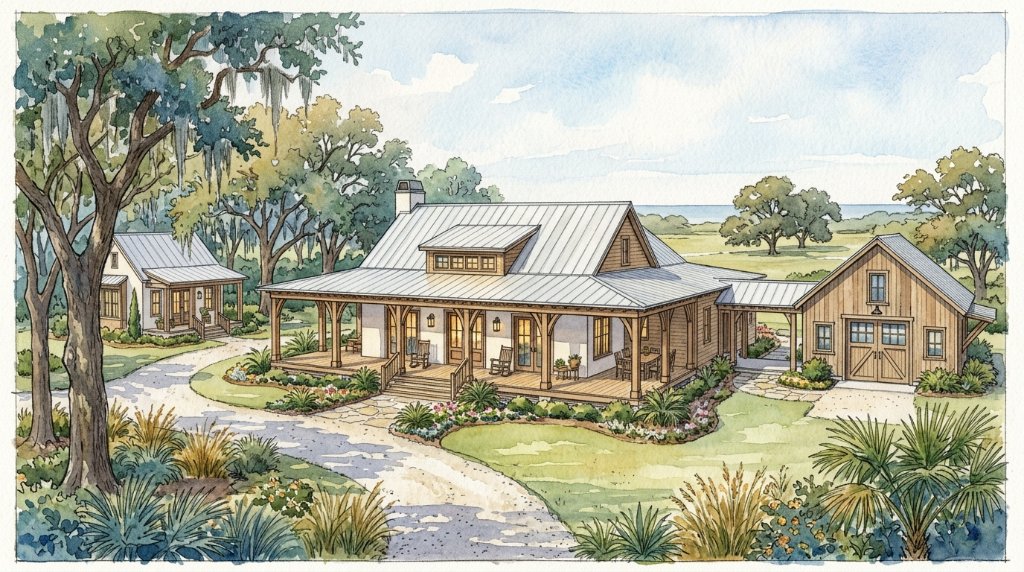
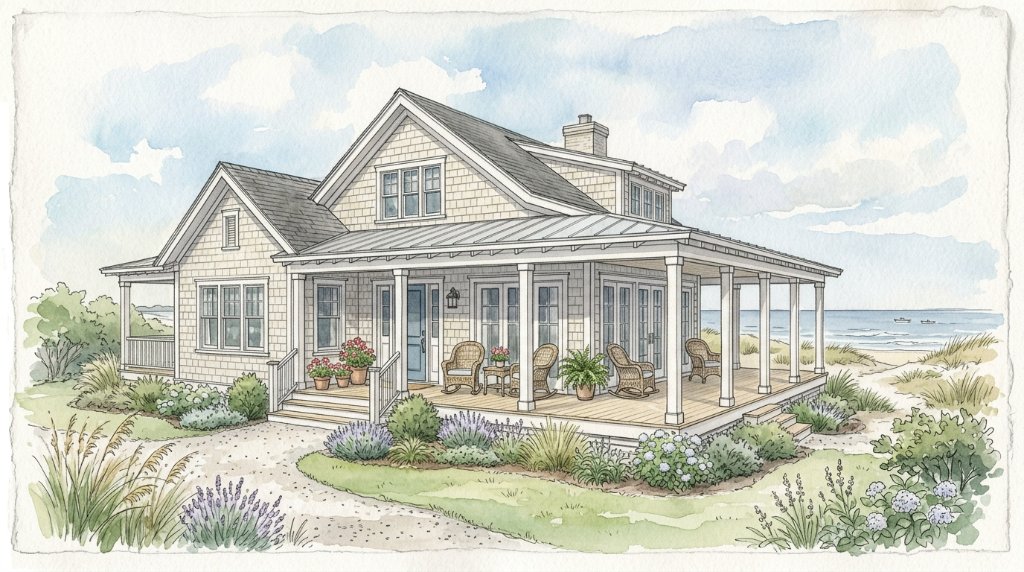
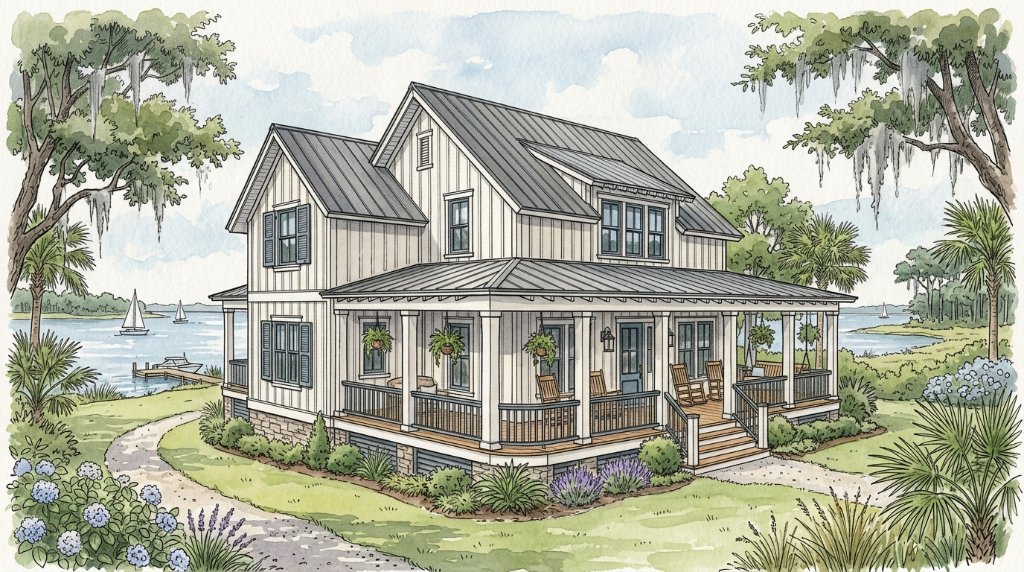
The Lowcountry Farmstead
FEATURED
elevated

The Lowcountry Farmstead

3,200 SF · 4 bed · 3.5 bath

Coastal farmhouse with wraparound porch, standing seam metal roof, and detached garage suite. Designed for Gulf Coast and Coastal SE lots.

Wraparound porchMetal roofDetached suiteCoastal farmhouse
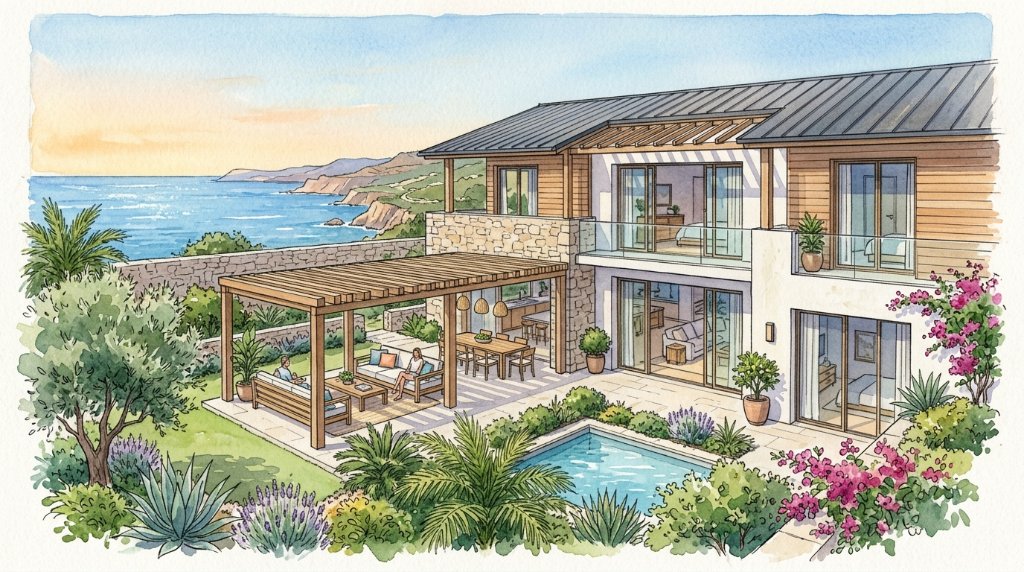
The Tidal Creek Estate
elevated

The Tidal Creek Estate

4,200 SF · 5 bed · 4.5 bath

Shingle-style coastal estate on tidal creek with pool, dock, and screened outdoor living.

Tidal creekPool + dockScreened porchShingle style
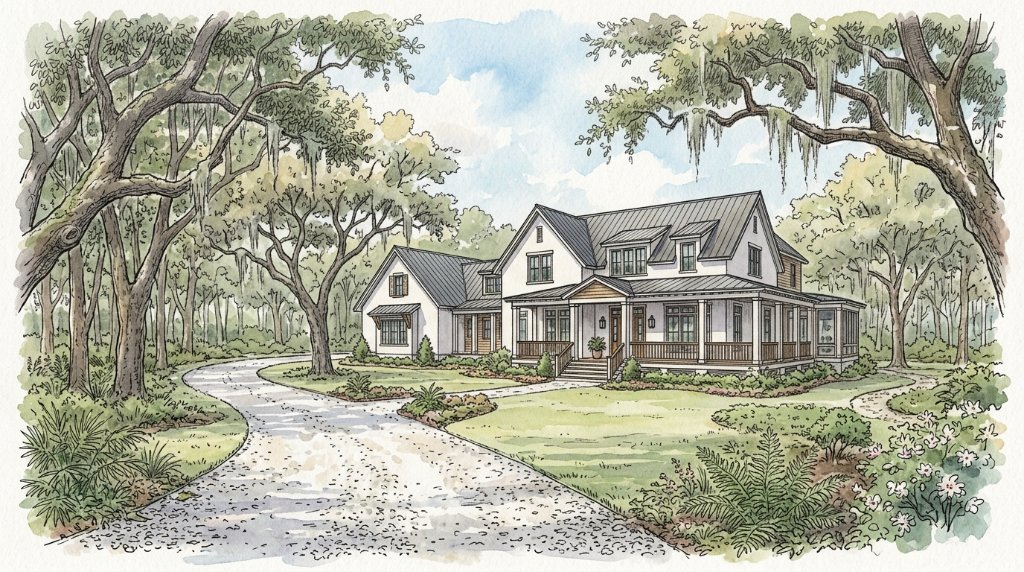
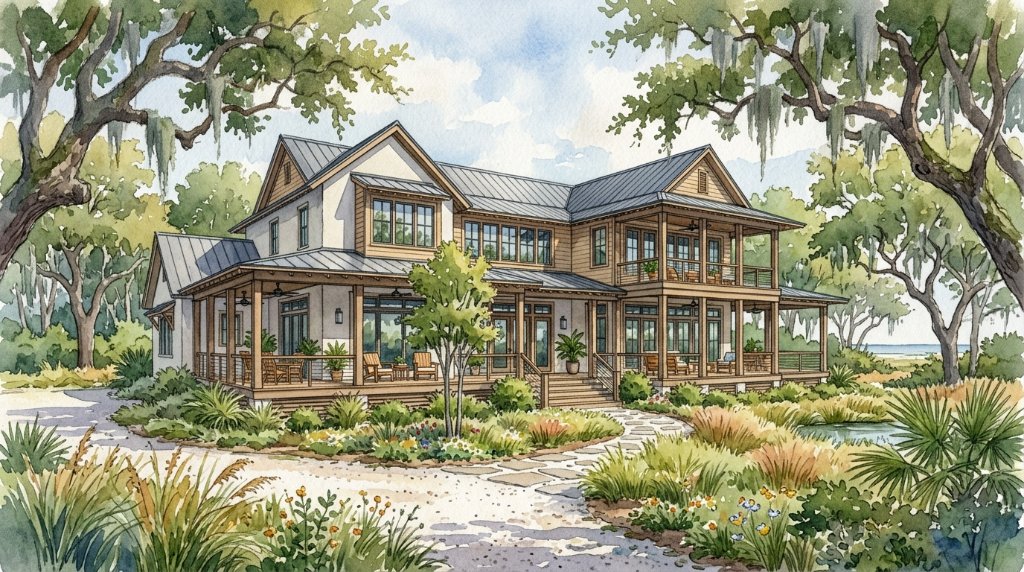
The Bayou Retreat
elevated

The Bayou Retreat

2,800 SF · 4 bed · 3 bath

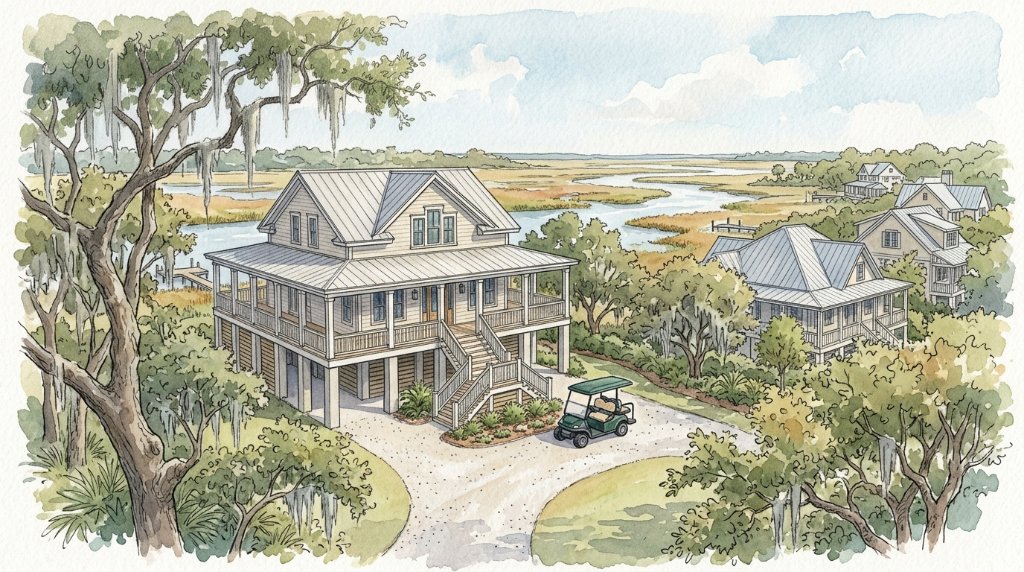
Elevated farmhouse-style coastal home set among live oaks with generous covered porches and detached workshop.

Live oak settingDetached workshopCovered porchesElevated
The Marsh Landing
elevated

The Marsh Landing

4,500 SF · 5 bed · 5 bath

Two-story Southern coastal estate with pool, deep marshfront lot, and covered outdoor living pavilion.

Marshfront estateOutdoor pavilionPoolTwo-story
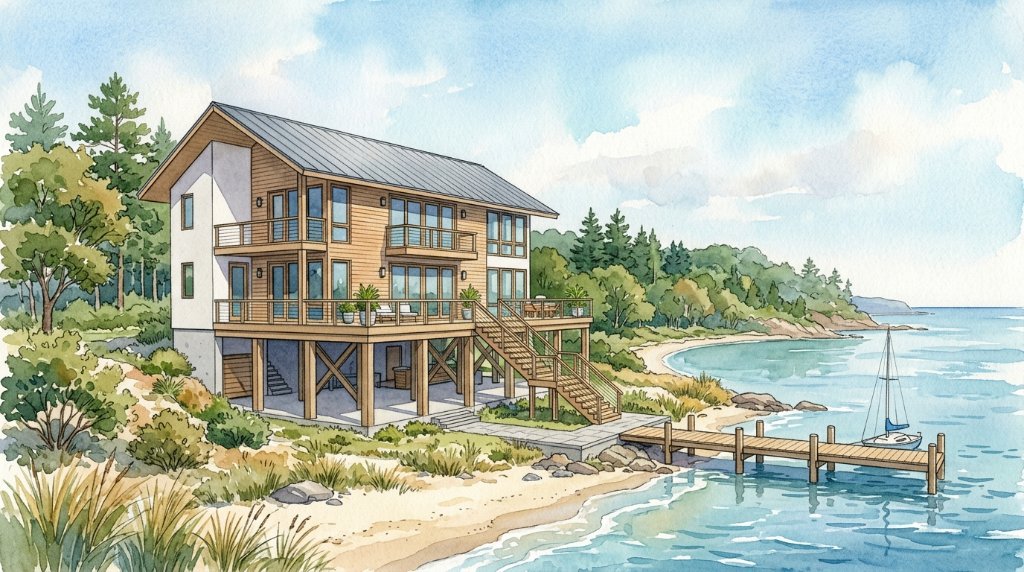
The Gulf View
HIGH-WIND PATH
elevated

The Gulf View

3,100 SF · 4 bed · 3.5 bath

Stacked modern coastal home on piling foundation with dock, boat house, and Gulf-facing outdoor decks. Built for high-wind coastal sites.

Piling foundationBoat houseGulf-facingHigh-wind design
The Intracoastal Retreat
elevated

The Intracoastal Retreat

2,600 SF · 3 bed · 3 bath

Intimate waterfront home with dock and private waterway access. Designed for narrow coastal lots with boat-friendly site plans.

Waterway accessDockNarrow lotBoater design
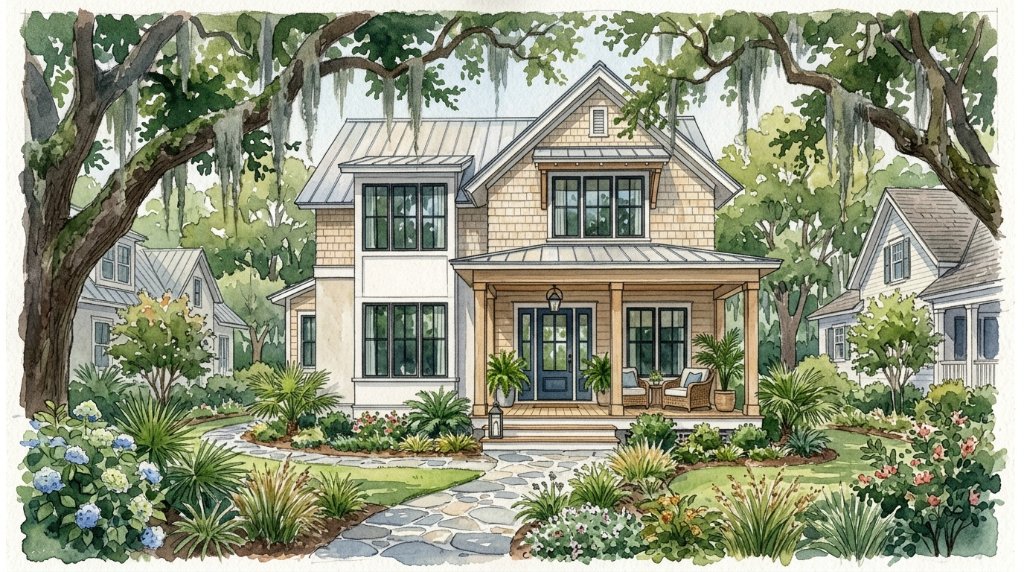
The Marsh View Cottage
elevated

The Marsh View Cottage

1,800 SF · 3 bed · 2 bath

Elevated coastal cottage with wraparound porch and sweeping marsh views. Designed for AE or VE flood zone lots.

Marsh viewsWraparound porchFlood-zone readyCottage scale
The Tidewater
WATERFRONT
elevated

The Tidewater

3,400 SF · 4 bed · 4 bath

Two-story elevated coastal home on tidal marsh with double-deck porches and dock. Designed for serious waterfront sites.

Double-deck porchesTidal marshDockStaircase entry
The Sunset Porch
elevated

The Sunset Porch

2,400 SF · 3 bed · 2.5 bath

Elevated cottage with two-story wrap porch and marsh sunset orientation. Great for retirement or weekend home sites.

Two-story porchSunset orientationMarsh settingRetirement friendly
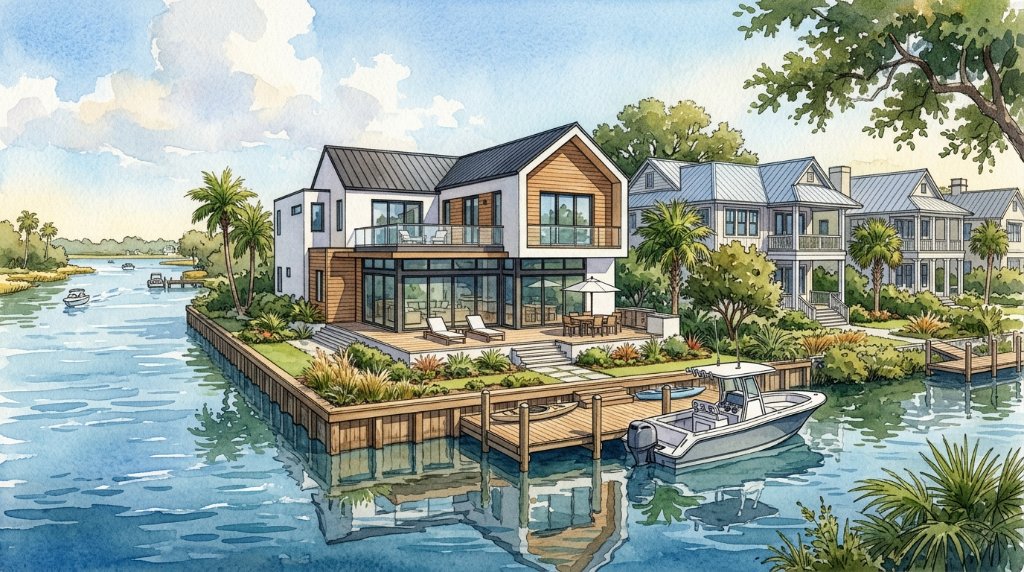
The Canal Modern
elevated

The Canal Modern

2,200 SF · 3 bed · 2.5 bath

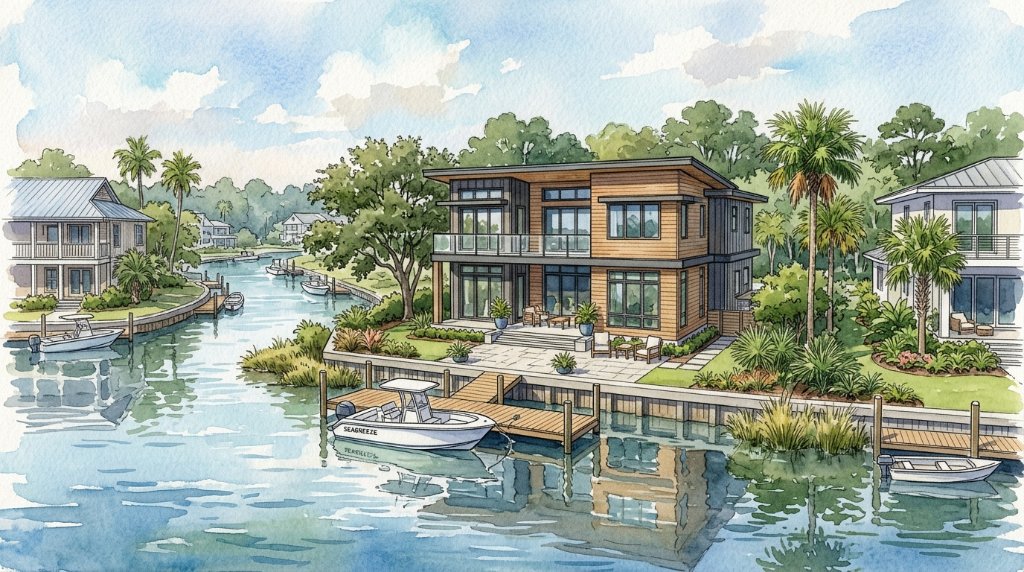
Modern elevated canal-front home with open-deck living, boat dock, and clean contemporary lines.

Canal frontBoat dockContemporaryOpen deck
The Bayfront Modern
elevated

The Bayfront Modern

2,400 SF · 3 bed · 3 bath

Elevated piling home on open bay with cantilevered deck and covered lower storage. High-wind coastal path.

Open bayCantilevered deckHigh-windPiling foundation
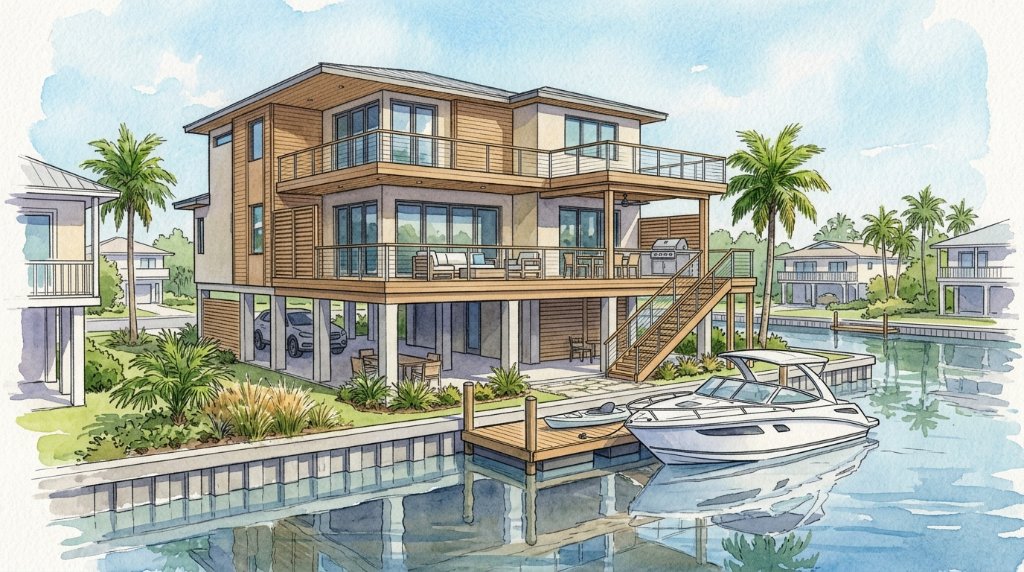
The Bayside Modern
elevated

The Bayside Modern

2,600 SF · 4 bed · 3 bath

Sleek contemporary canal home with full-width open-air living deck and private dock.

ContemporaryCanal dockWood + stuccoOpen-air living
The Seagrass
BEACH FRONT
elevated

The Seagrass

2,300 SF · 3 bed · 3 bath

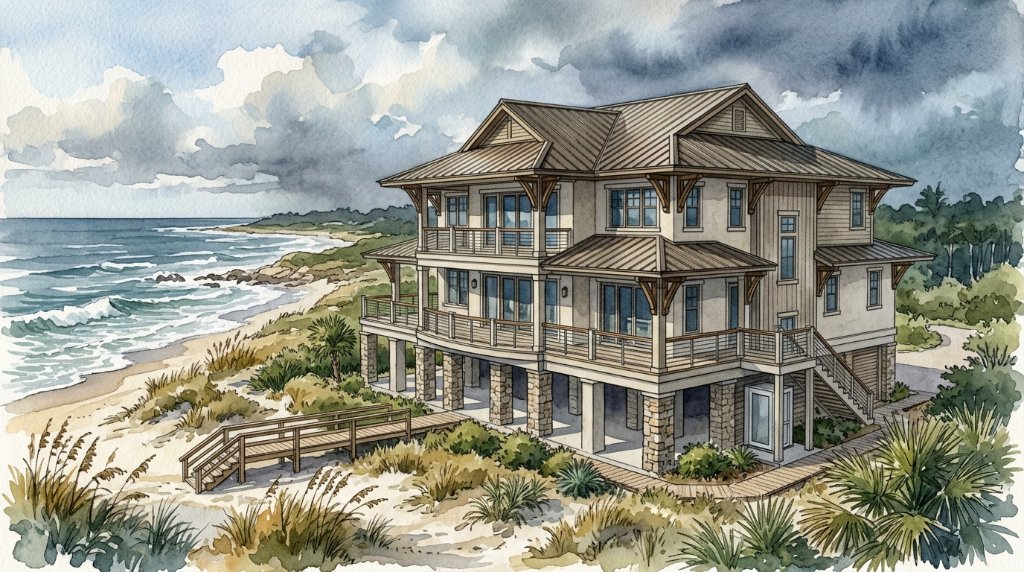
Modern coastal home on piling foundation with stacked deck living and dune-front site orientation. High-wind-path design.

Dune frontStacked decksHigh-wind pathBeach access
The Galveston
TX WINDSTORM
elevated

The Galveston

2,500 SF · 3 bed · 3 bath

Three-story Gulf Coast piling home with covered deck, stair tower, and beachfront orientation. Texas windstorm-path design.

Piling foundation3-storyGulf CoastTexas windstorm path
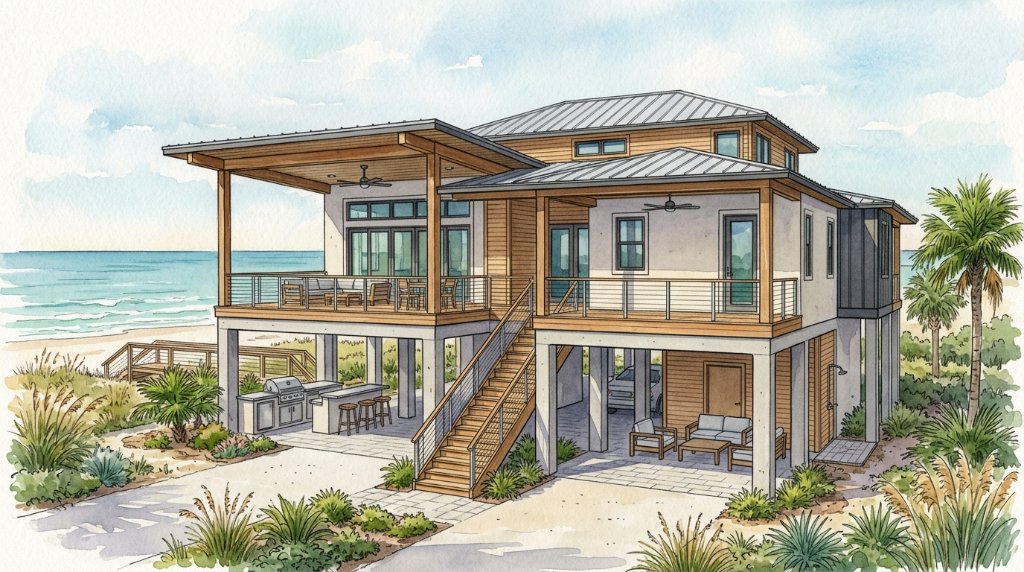
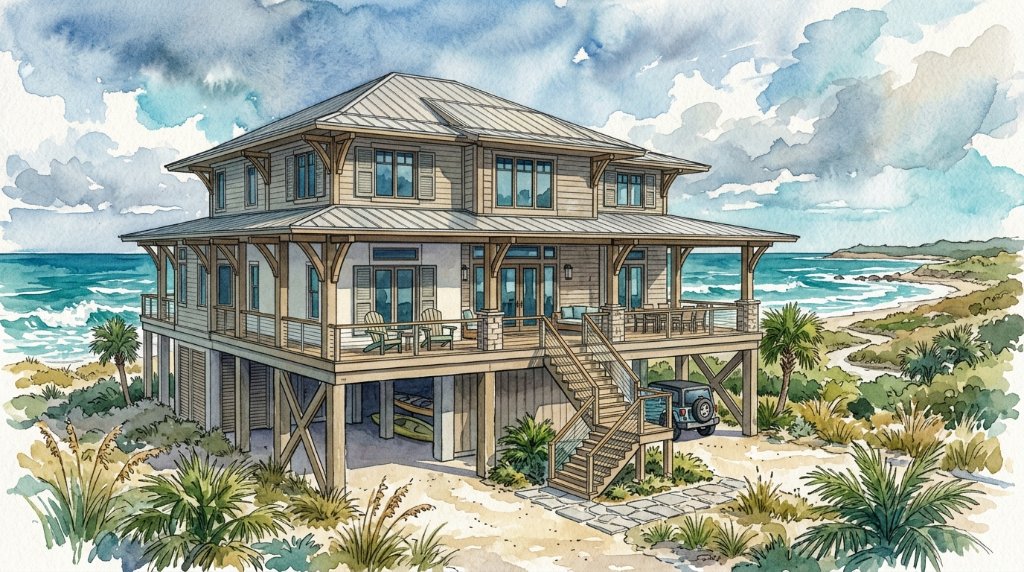
The Bolivar
HIGH-WIND PATH
elevated

The Bolivar

2,200 SF · 3 bed · 2.5 bath

Elevated X-brace piling home on the open beach with full-width covered porch and under-house parking. Designed for FEMA flood and TX windstorm.

X-brace pilingsBeach frontUnder-house parkingTX windstorm
The Port Aransas
elevated

The Port Aransas

1,600 SF · 2 bed · 2 bath

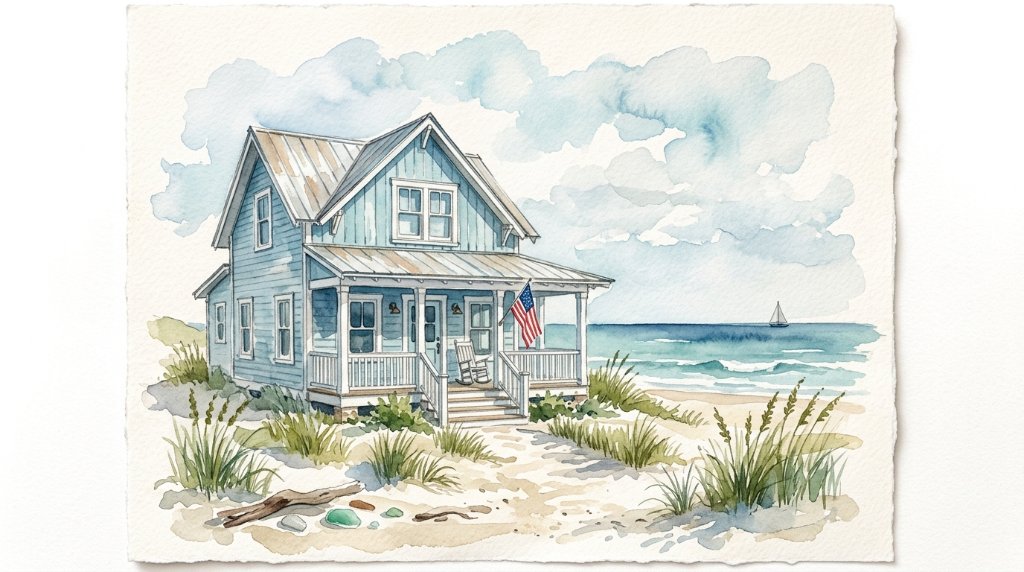
Bright elevated coastal cottage with full-width porch and direct beach access stairs. Compact footprint for narrow Gulf lots.

Narrow lotCompact footprintBeach accessBright coastal palette
The Gulf Dunes
elevated

The Gulf Dunes

1,700 SF · 3 bed · 2 bath

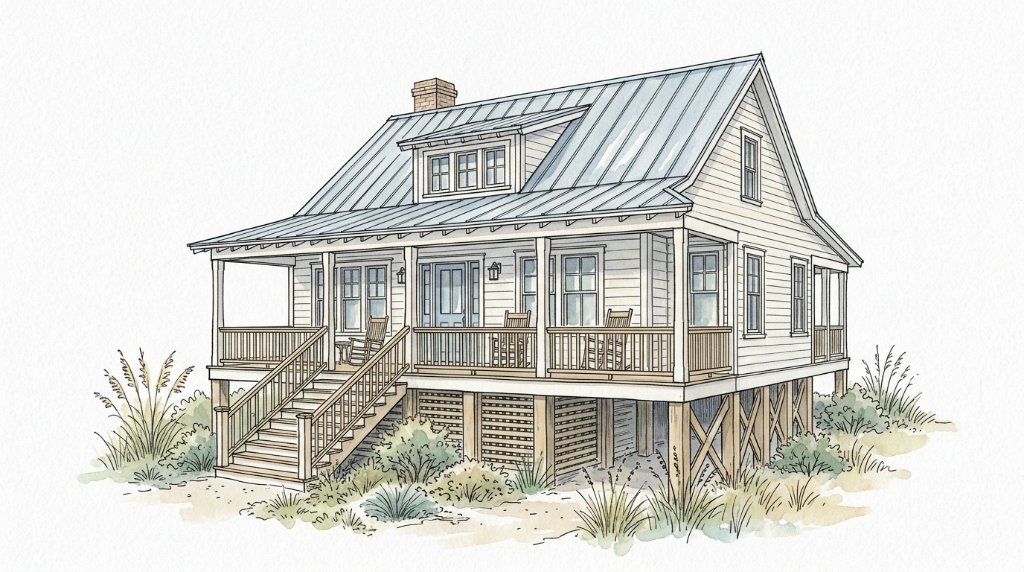
Simple elevated beach cottage on X-brace pilings with wide covered porch. Minimal footprint, maximum coastal character.

X-brace pilingsWide porchSimple planDune setting
The Boardwalk
elevated

The Boardwalk

1,500 SF · 2 bed · 2 bath

Small elevated beach bungalow with wrap porch and X-brace piling foundation.

Wrap porchBoardwalk accessCompact bungalowClassic elevated
The Bay Dream
elevated

The Bay Dream

1,400 SF · 2 bed · 1.5 bath

Floating-feel piling cabin on open bay water with wrap deck, dock, and kayak launch. Sunset western orientation.

Over-water feelDock + kayakSunset orientationPiling foundation
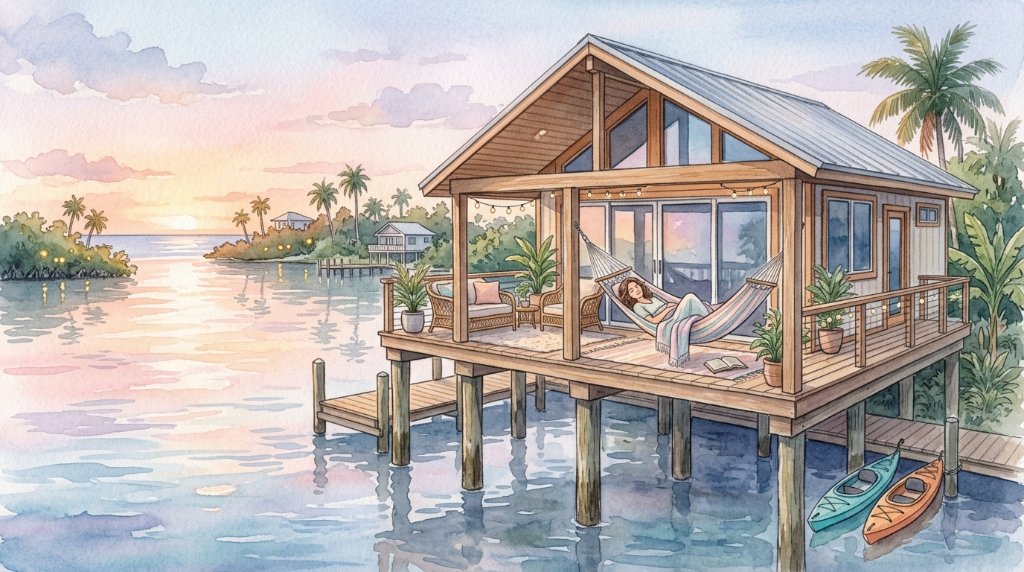
The Hammock
elevated

The Hammock

1,300 SF · 2 bed · 1 bath

Intimate over-water cottage with open deck, hammock living, and mangrove bay setting.

Over-waterRemote siteBay settingMinimalist
The Watercolor Retreat
elevated

The Watercolor Retreat

2,800 SF · 4 bed · 3 bath

Elevated sunset-lit coastal home with boat dock and lakefront setting. Warm tones and double-height windows.

LakefrontBoat dockSunset orientationDouble-height windows
The Marina Village
RETIREMENT FRIENDLY
elevated

The Marina Village

2,500 SF · 3 bed · 3 bath

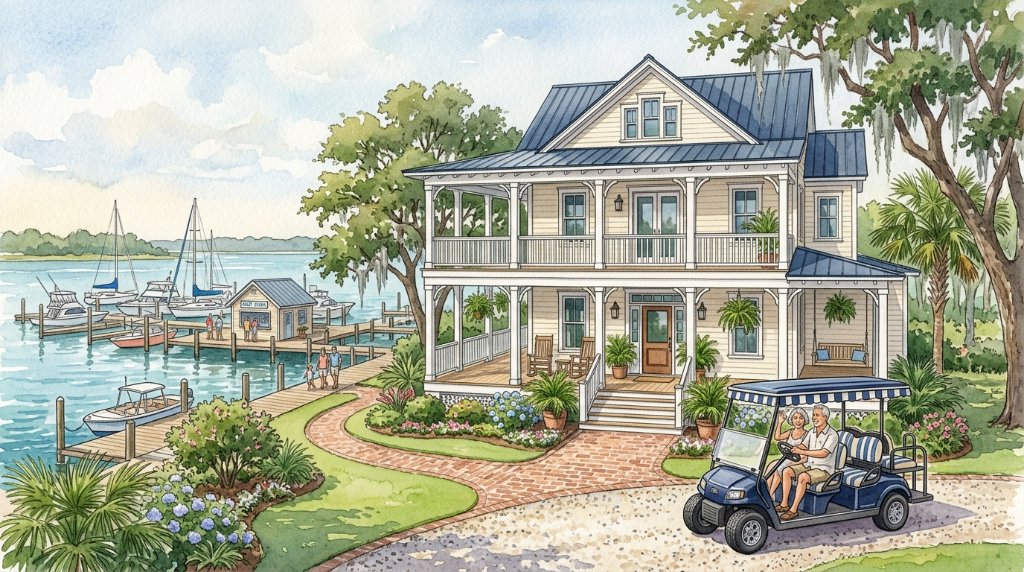
Elevated coastal home with private dock, marina access, and retirement-friendly floor plan.

Marina accessSingle-level livingGolf cartDock + mooring
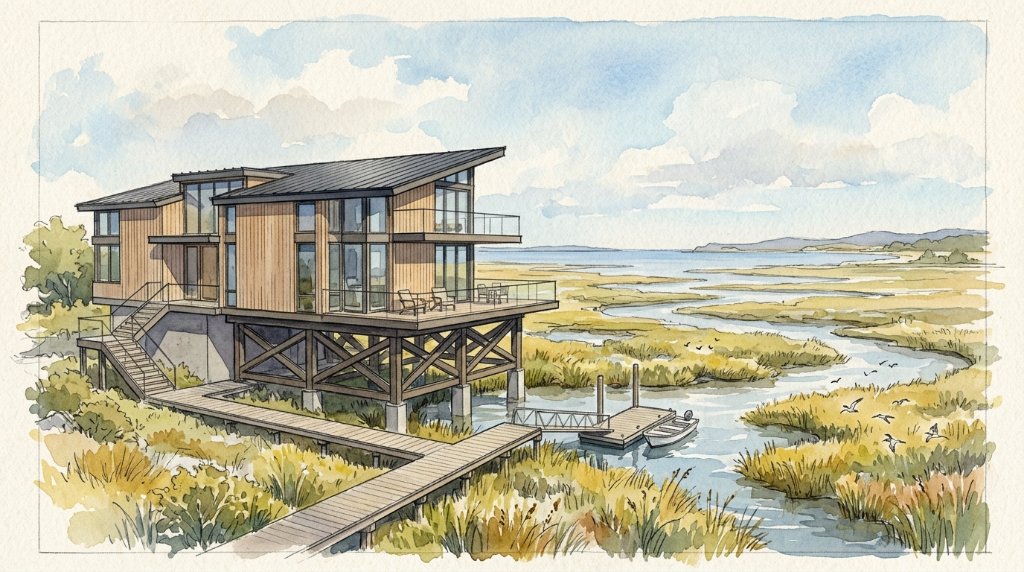
The Waterway Estate
elevated

The Waterway Estate

3,800 SF · 5 bed · 4 bath

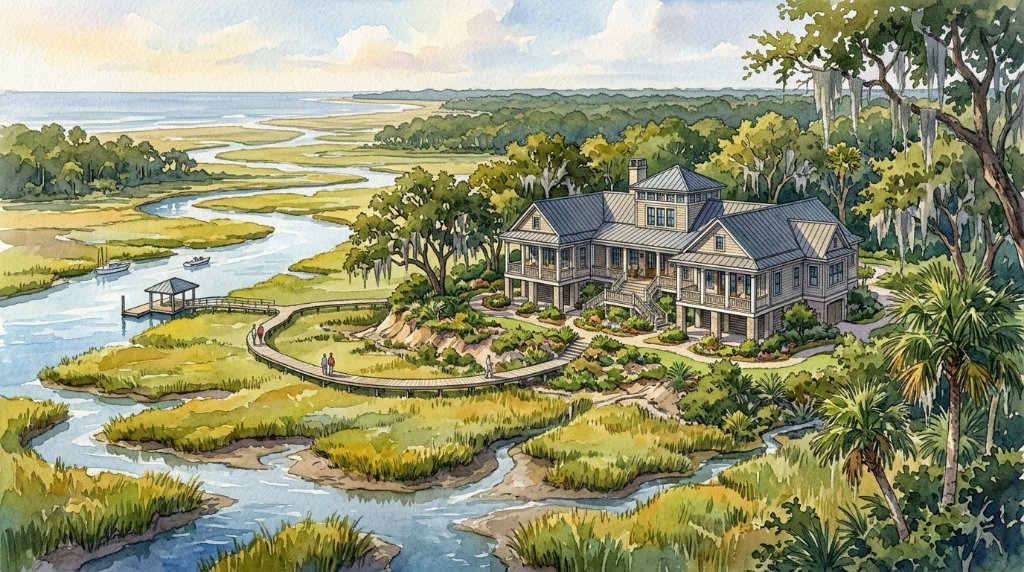
Large elevated waterway estate with boardwalk, dock, and broad marsh views. Elevated piling foundation with generous outdoor living.

Waterway viewsLarge estateBoardwalk + dockElevated piling
The Gulf Coast Farmhouse
elevated

The Gulf Coast Farmhouse

3,000 SF · 4 bed · 3.5 bath

Elevated Gulf Coast farmhouse with wide two-story porch, metal roof, and detached carriage house.

Two-story porchCarriage houseMetal roofGulf Coast
The Marsh Overlook
elevated

The Marsh Overlook

3,100 SF · 4 bed · 3.5 bath

Elevated coastal home overlooking a broad saltmarsh with wide covered porches on both levels. Classic lowcountry character.

Saltmarsh viewsDouble porchLowcountry styleElevated living
Custom Design
Don't see what you need?

Custom Plan Request

Tell us your lot, size, style, and goals. We'll help you find the right starting point or scope a custom drawing package through Mythic Engineering.

Any sizeAny styleAny site

Plans are starting drawings and may require site-specific engineering, local code review, MEP, energy, civil/site, stormwater/grading design, product approvals, survey information, and permit documentation before construction. Requirements vary by jurisdiction.

Not sure which plan fits your site?

Tell us your location, lot, and what you're trying to build. We'll help you find the right starting point.