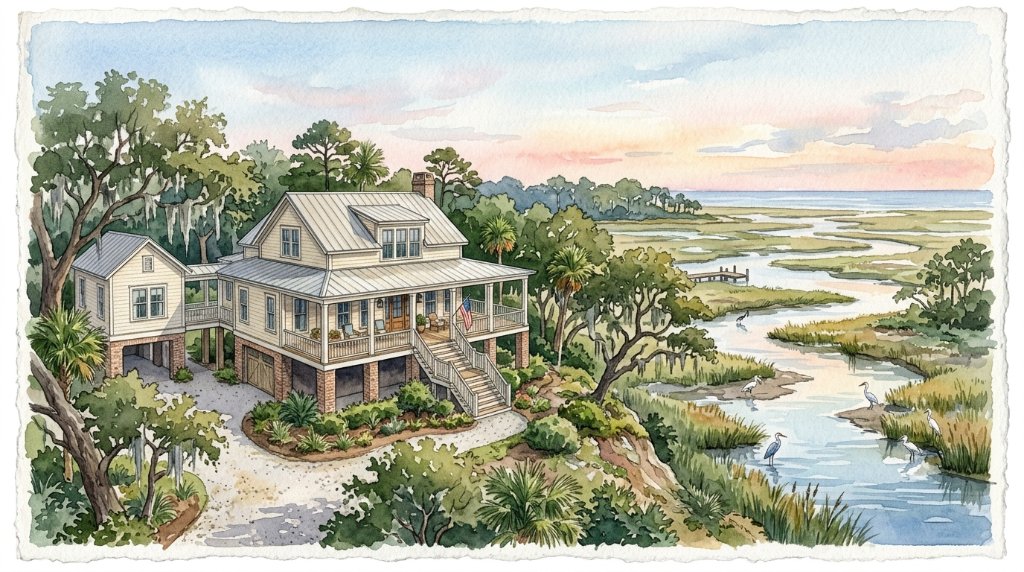
elevated
The Salt Marsh Compound
3,800 SF · 5 bed · 4 bath
Sprawling low-country estate with marshfront views, pool, and detached guest structure. Built for legacy coastal families.
MarshfrontPoolGuest houseLegacy estate

10 plans in this category
3,800 SF · 5 bed · 4 bath
Sprawling low-country estate with marshfront views, pool, and detached guest structure. Built for legacy coastal families.
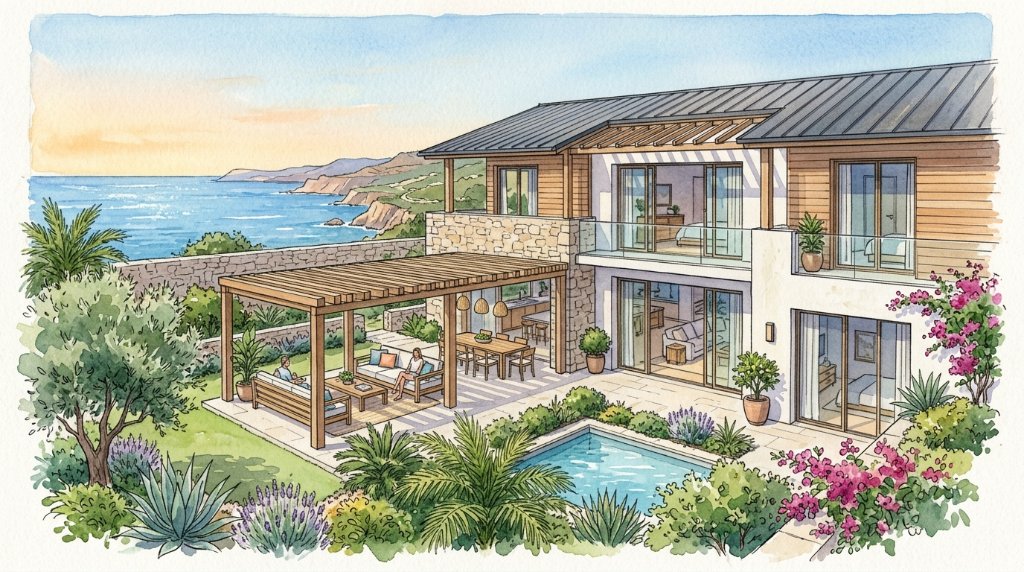
4,200 SF · 5 bed · 4.5 bath
Shingle-style coastal estate on tidal creek with pool, dock, and screened outdoor living.
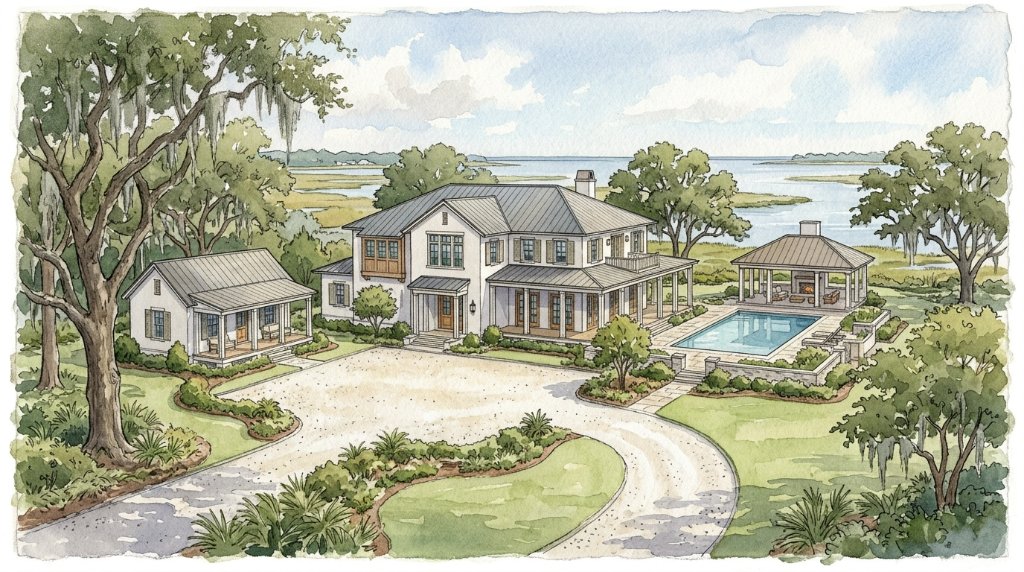
3,600 SF · 5 bed · 4 bath
Southern coastal estate with pool house and expansive outdoor living overlooking tidal water.
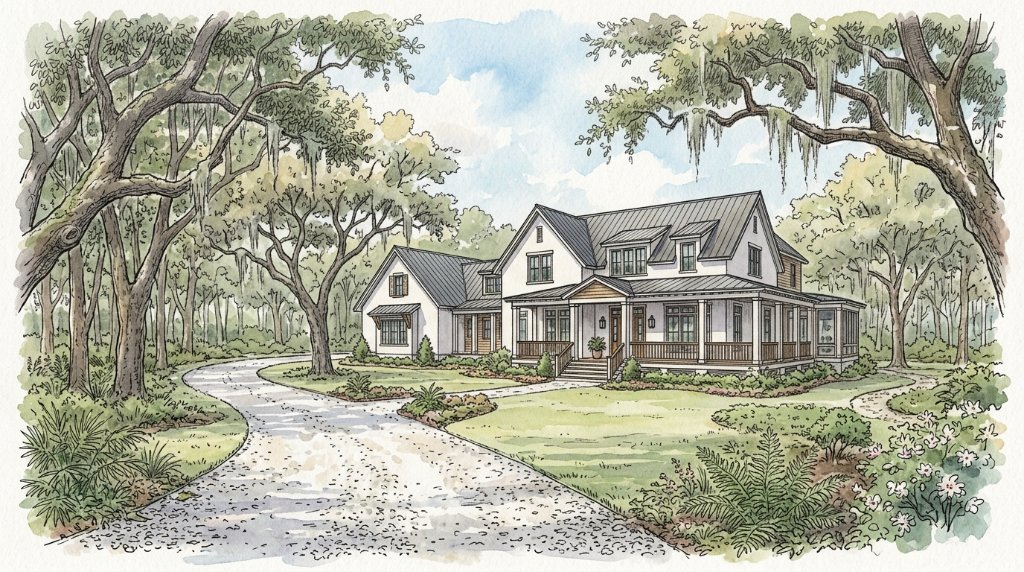
4,500 SF · 5 bed · 5 bath
Two-story Southern coastal estate with pool, deep marshfront lot, and covered outdoor living pavilion.
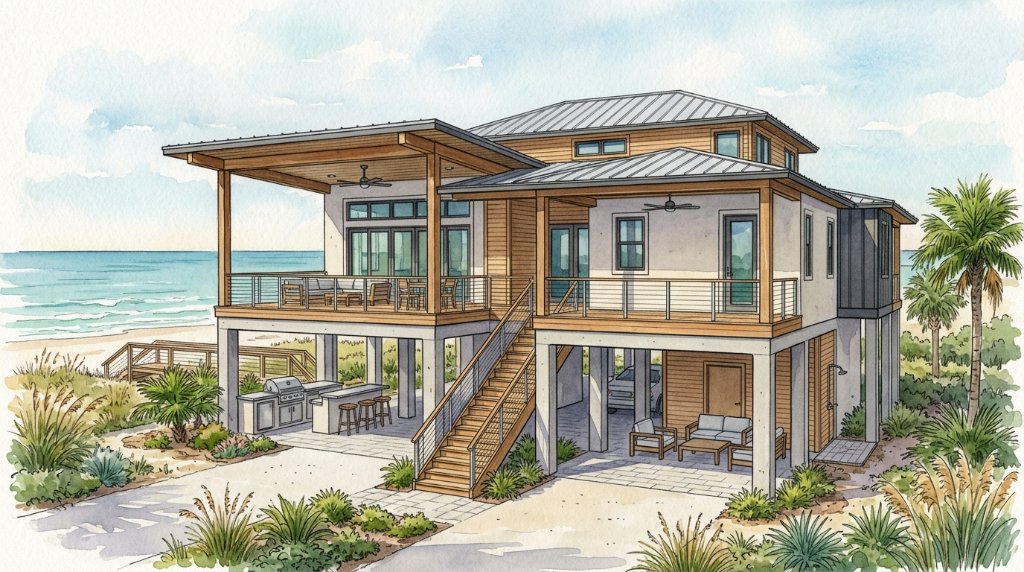
3,100 SF · 4 bed · 3.5 bath
Stacked modern coastal home on piling foundation with dock, boat house, and Gulf-facing outdoor decks. Built for high-wind coastal sites.
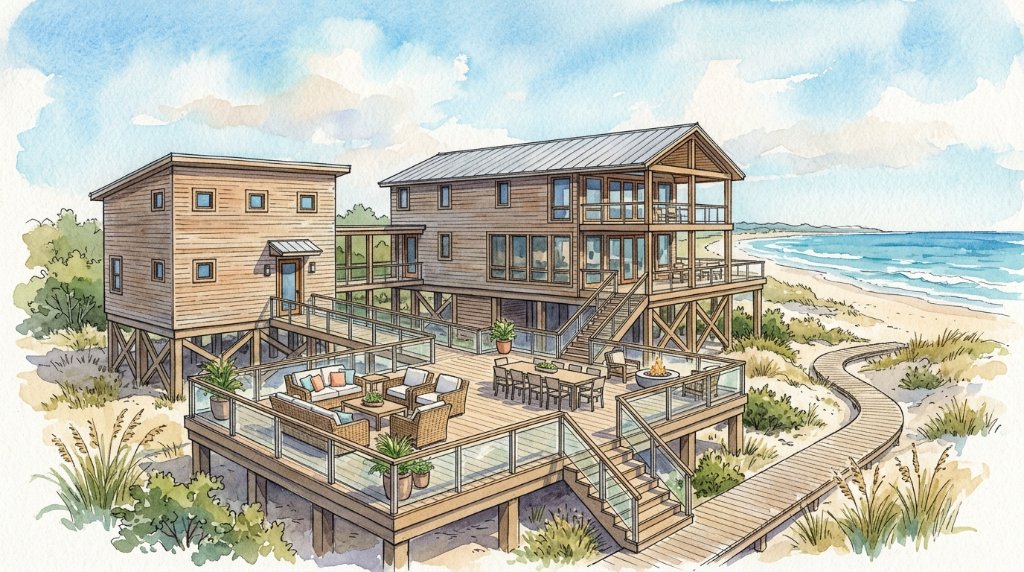
3,600 SF · 5 bed · 4 bath
Generous two-story coastal home with wraparound porches and double garage. Set under live oaks with Gulf views in the background.
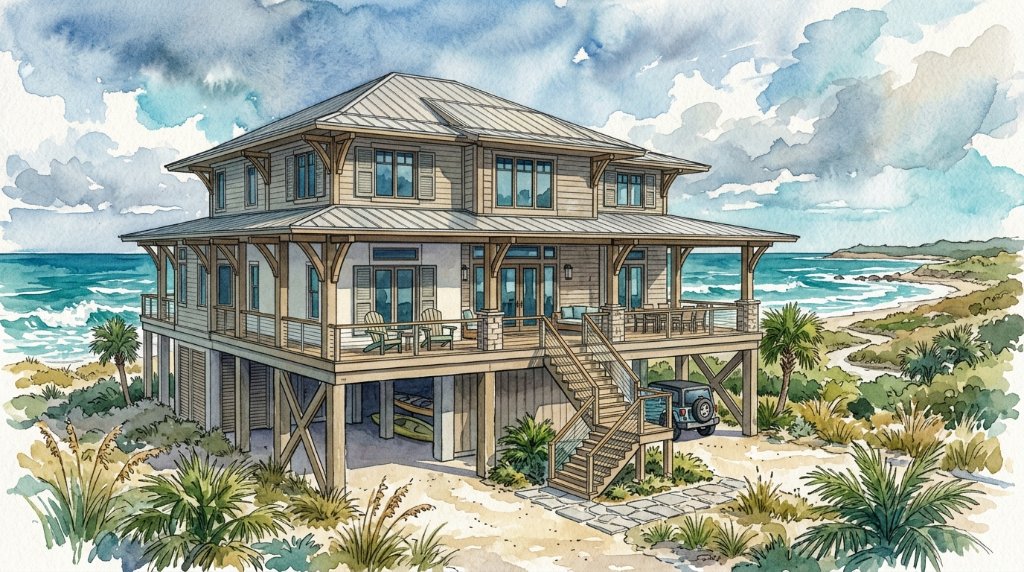
2,500 SF · 3 bed · 3 bath
Three-story Gulf Coast piling home with covered deck, stair tower, and beachfront orientation. Texas windstorm-path design.
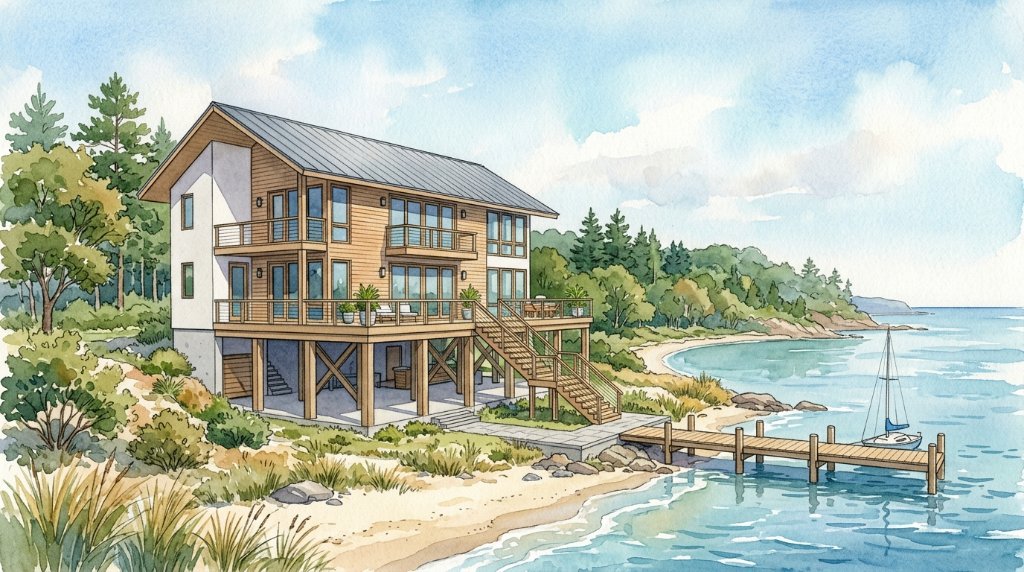
3,800 SF · 5 bed · 4 bath
Large elevated waterway estate with boardwalk, dock, and broad marsh views. Elevated piling foundation with generous outdoor living.
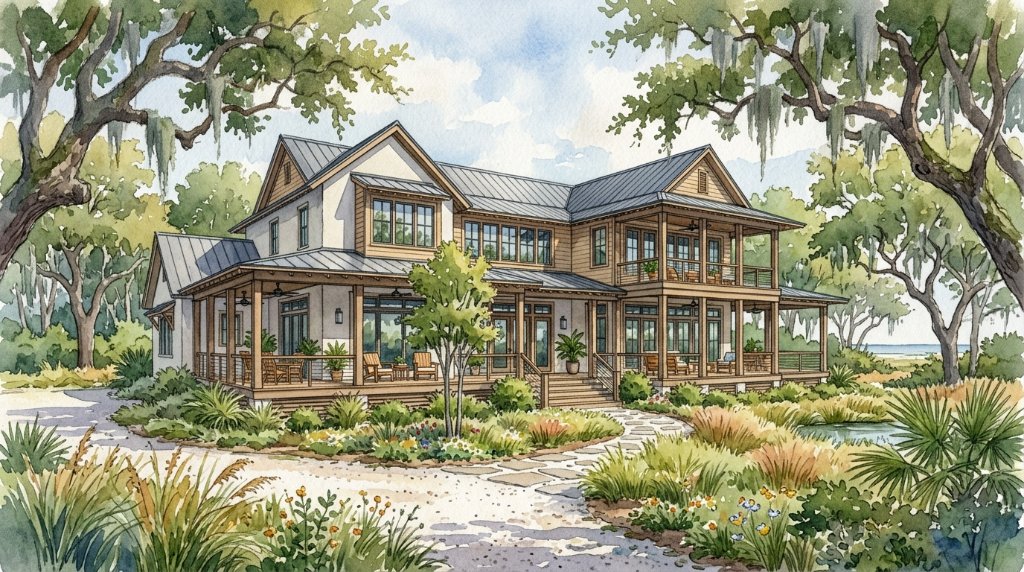
3,000 SF · 4 bed · 3.5 bath
Elevated Gulf Coast farmhouse with wide two-story porch, metal roof, and detached carriage house.
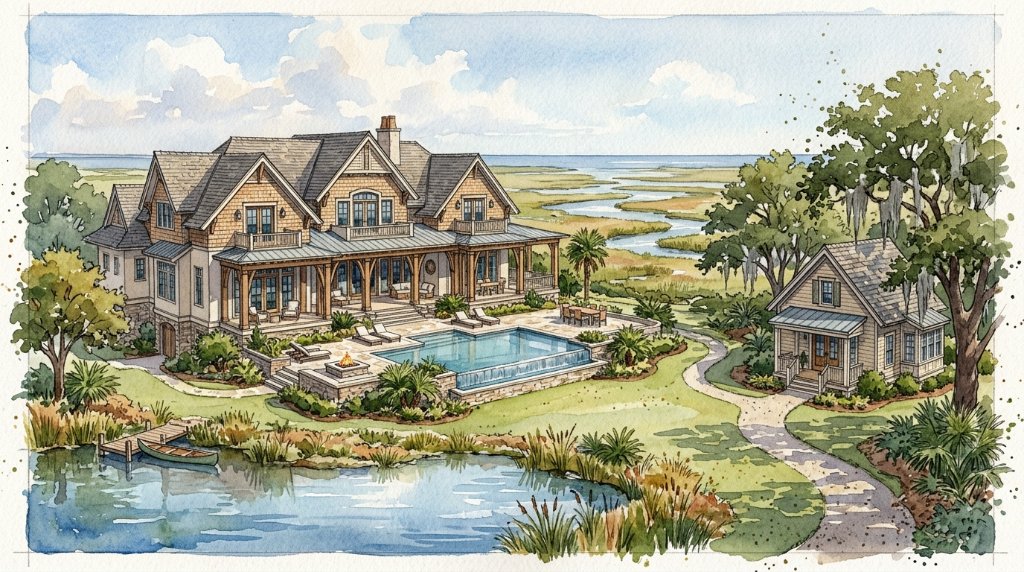
4,000 SF · 6 bed · 5 bath
Shingle-style coastal family compound with detached guest suite, pool, and outdoor entertaining. Designed for multigenerational beach living.
Tell us your lot, size, style, and goals. We'll help you find the right starting point or scope a custom drawing package through Mythic Engineering.
Plans are starting drawings and may require site-specific engineering, local code review, MEP, energy, civil/site, stormwater/grading design, product approvals, survey information, and permit documentation before construction. Requirements vary by jurisdiction.
Tell us your location, lot, and what you're trying to build. We'll help you find the right starting point.