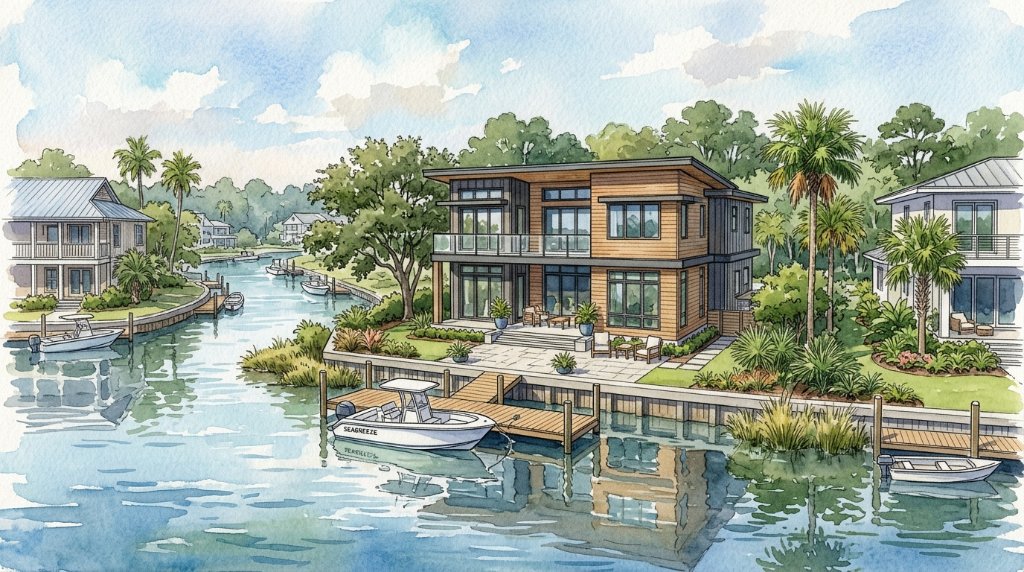
elevated
The Canal Modern
2,200 SF · 3 bed · 2.5 bath
Modern elevated canal-front home with open-deck living, boat dock, and clean contemporary lines.
Canal frontBoat dockContemporaryOpen deck

7 plans in this category
2,200 SF · 3 bed · 2.5 bath
Modern elevated canal-front home with open-deck living, boat dock, and clean contemporary lines.
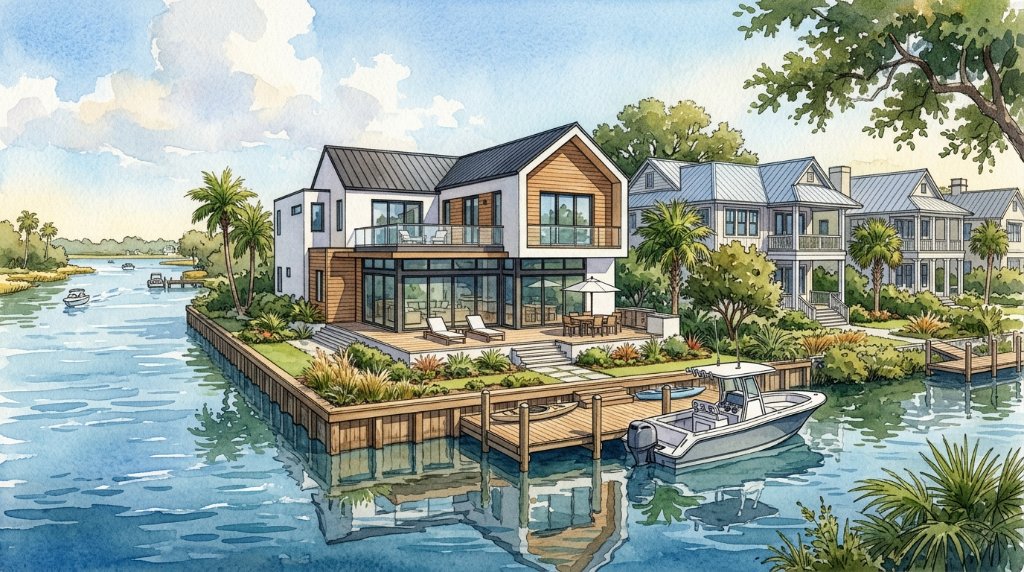
2,400 SF · 3 bed · 3 bath
Elevated piling home on open bay with cantilevered deck and covered lower storage. High-wind coastal path.
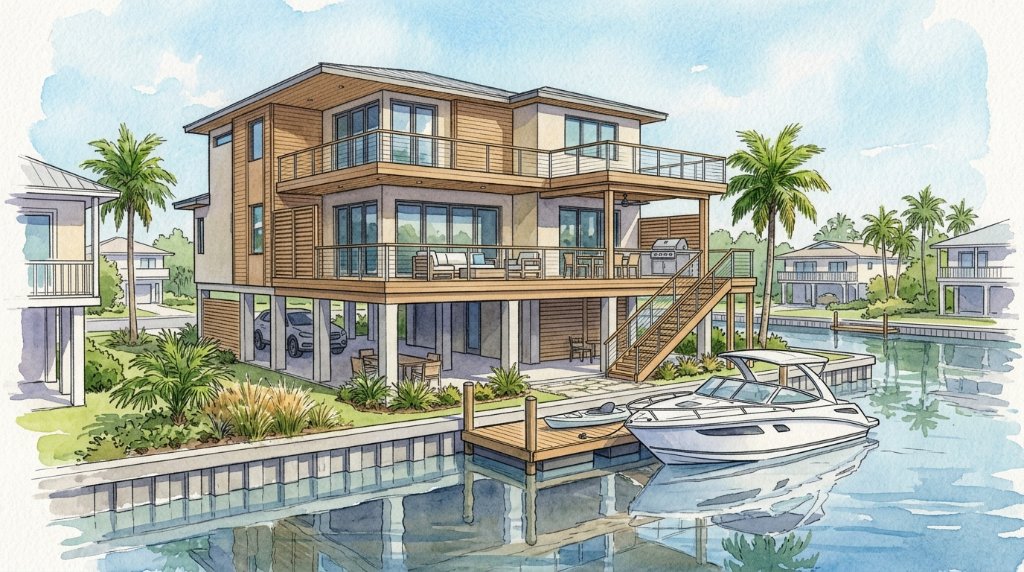
2,600 SF · 4 bed · 3 bath
Sleek contemporary canal home with full-width open-air living deck and private dock.
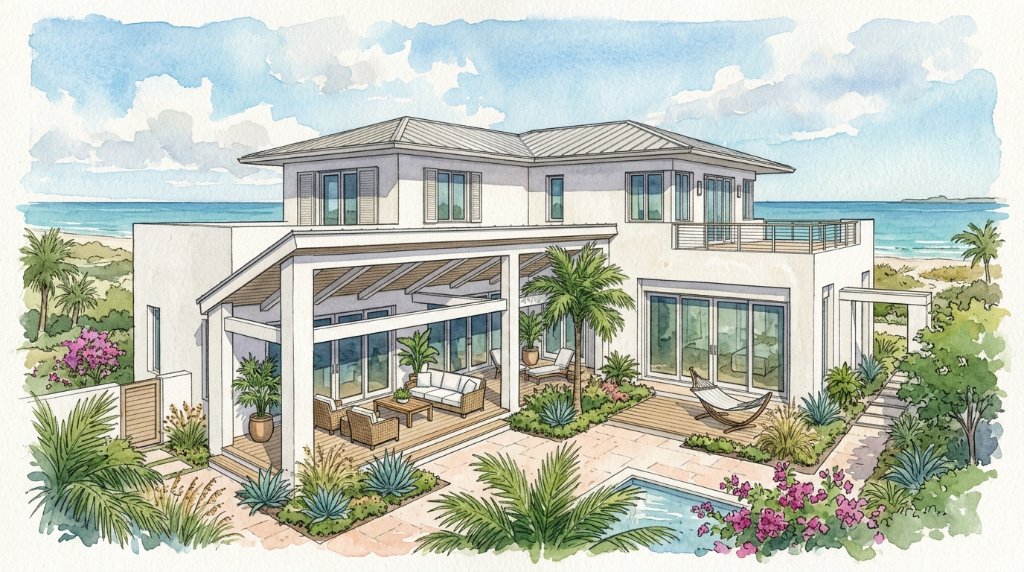
3,000 SF · 4 bed · 3.5 bath
Modern coastal courtyard home with private pool, interior garden, and covered outdoor living.
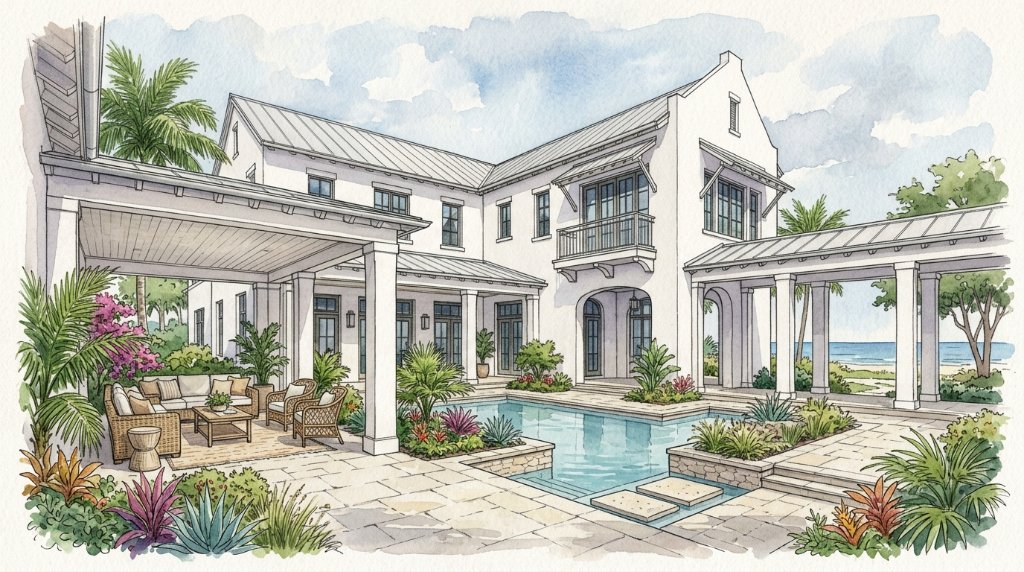
3,200 SF · 4 bed · 4 bath
White stucco modern coastal home with courtyard pool and covered pergola living. Mediterranean-influenced coastal design.
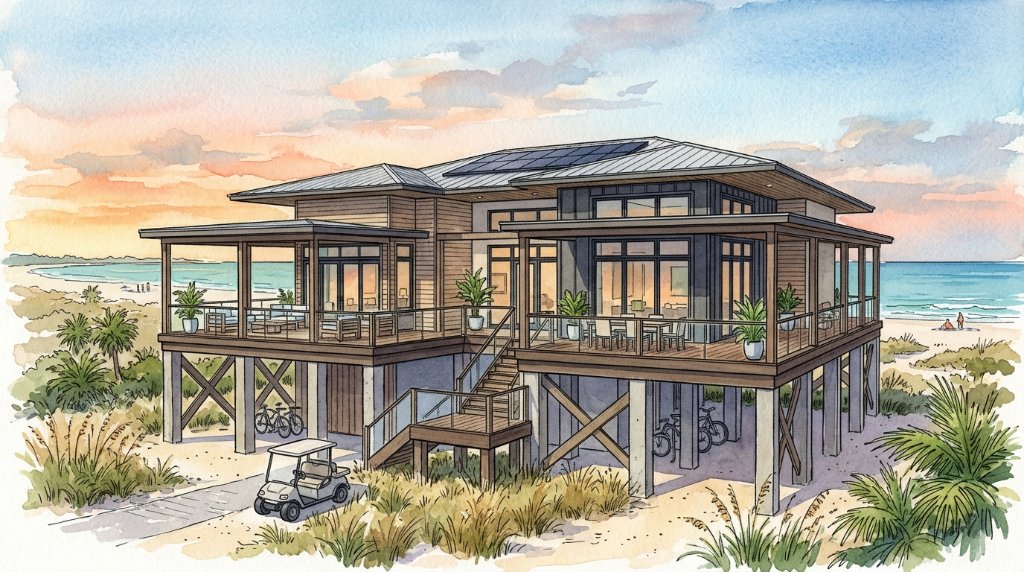
2,700 SF · 3 bed · 3 bath
Contemporary elevated home with open glass facade and outdoor pool. Designed for Florida and coastal SE lots.
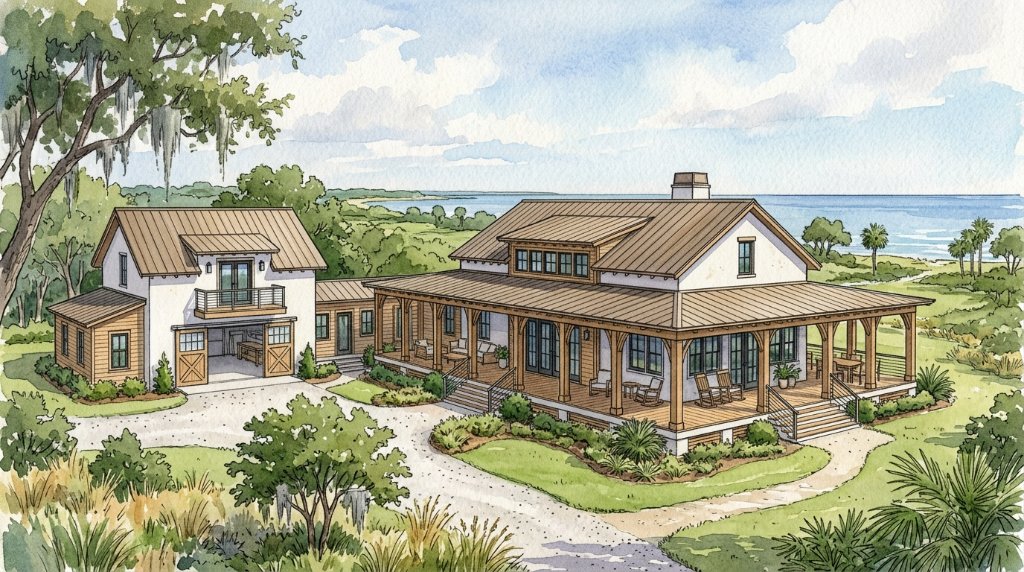
3,200 SF · 4 bed · 4 bath
Contemporary lowcountry farmhouse with metal roof, wrap porch, and barn-style detached structure on a tidal lot.
Tell us your lot, size, style, and goals. We'll help you find the right starting point or scope a custom drawing package through Mythic Engineering.
Plans are starting drawings and may require site-specific engineering, local code review, MEP, energy, civil/site, stormwater/grading design, product approvals, survey information, and permit documentation before construction. Requirements vary by jurisdiction.
Tell us your location, lot, and what you're trying to build. We'll help you find the right starting point.